

Vision inspection & measurement for turned and precision machined parts.
On precision parts the defect is often a dimension — a diameter a few microns out, a missing operation, a damaged thread. Visimaster machines measure and inspect every piece, and log every reading for your customer audits.
Cut marks, Dent Detection, Scratch Detection, Damage, Crack, Burr, Thread damage, Colour Detection, Texture Verification, Surface Deformities Detection
Other checks: Absence/Presence Verification, Operation missing, OCR-OCV, Hole Detection
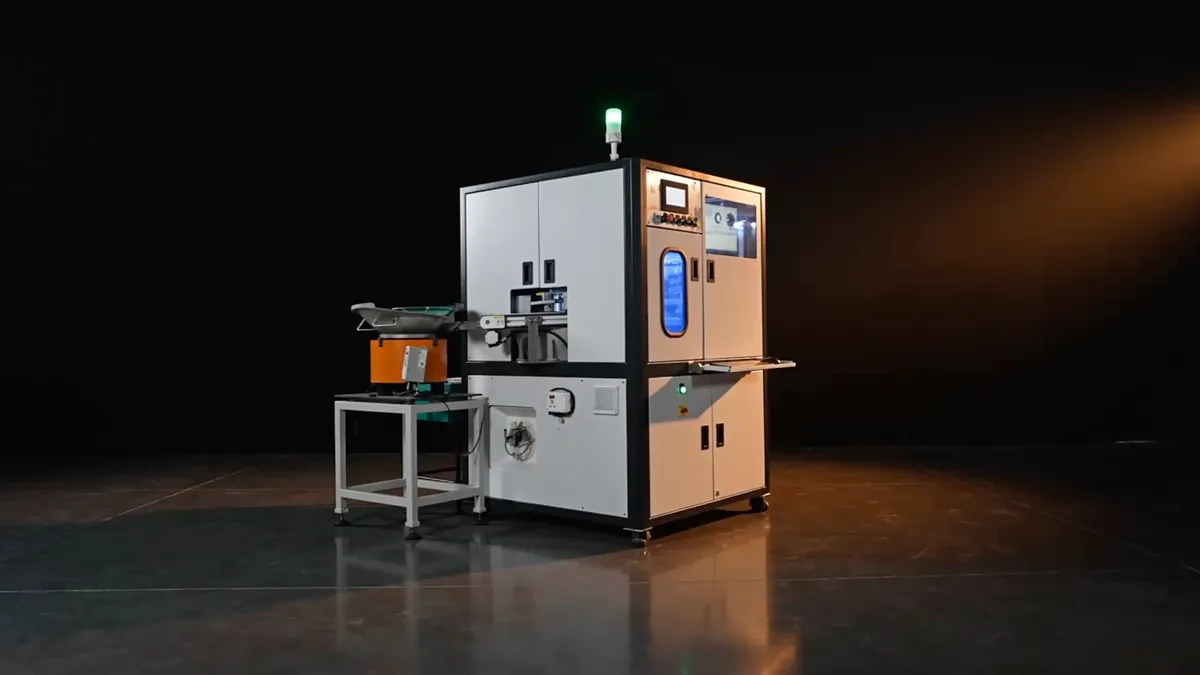
Glass Disc Machine for Precision Parts Inspection
Precision machine parts · Turned components · Precision brass components · Precision automotive components
300 PPM · turned parts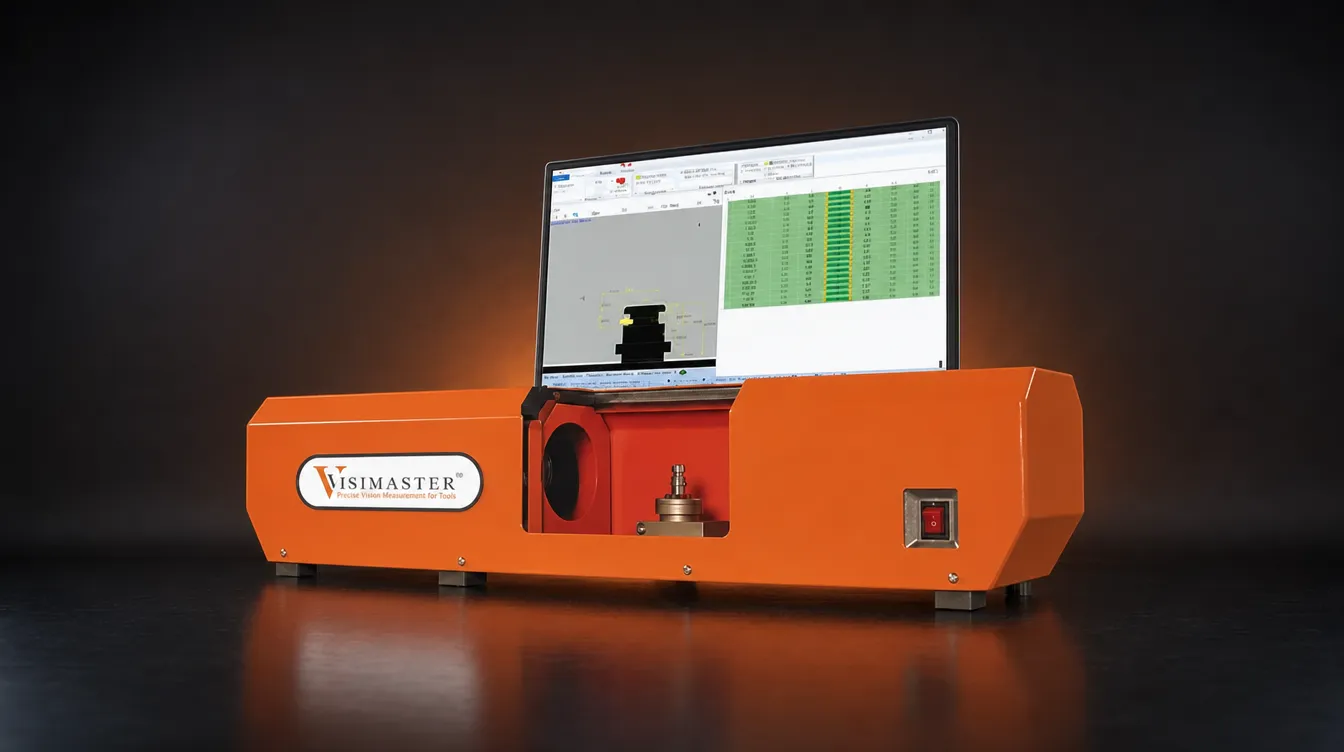
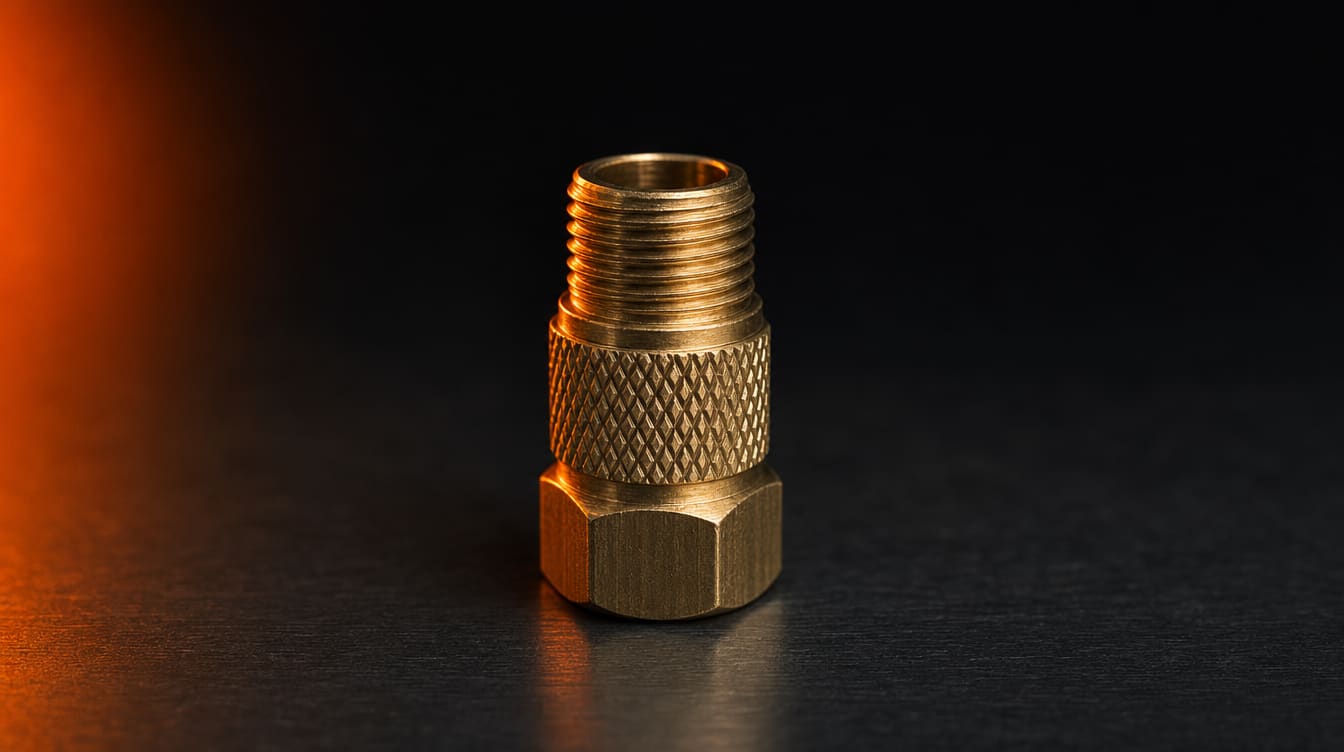
Horizontal Visigauge
One-click gauging of 25+ dimensions in a fraction of a second — the horizontal type, for turned, automotive and precision machined parts.
25+ dims · 1 µm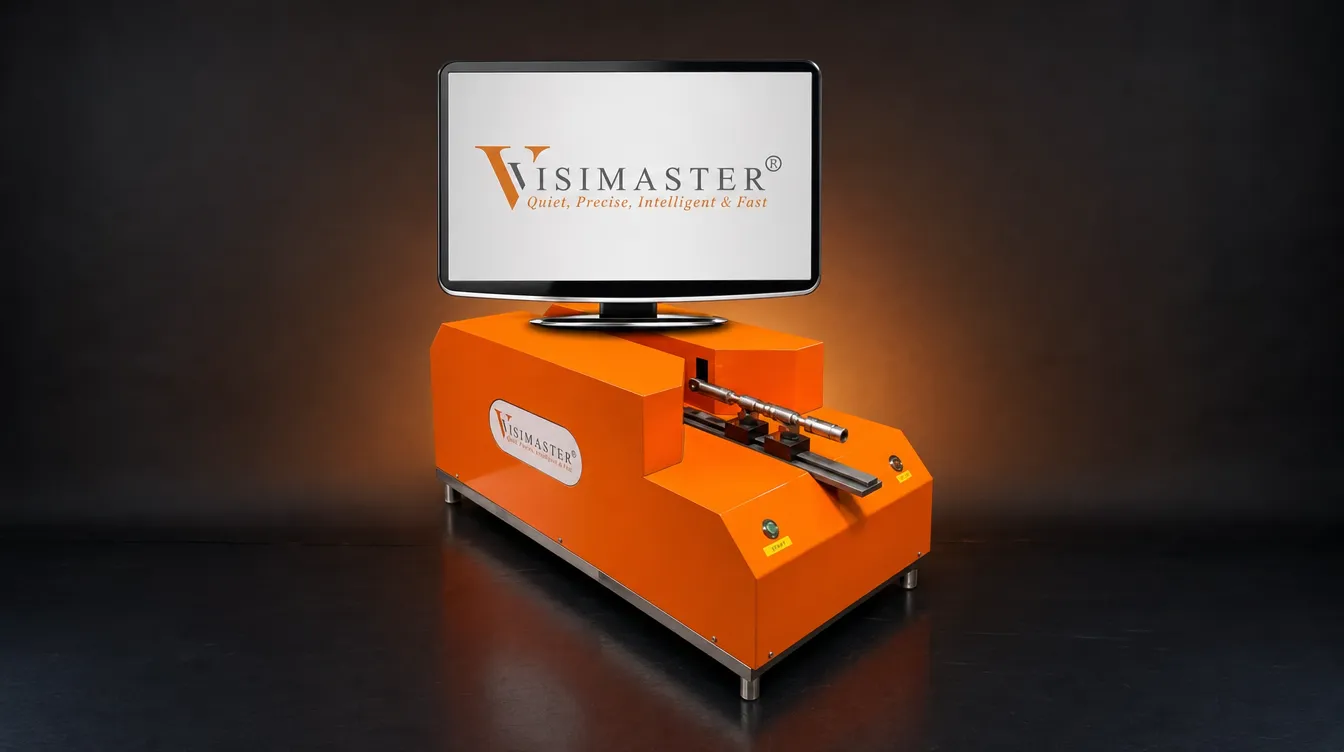
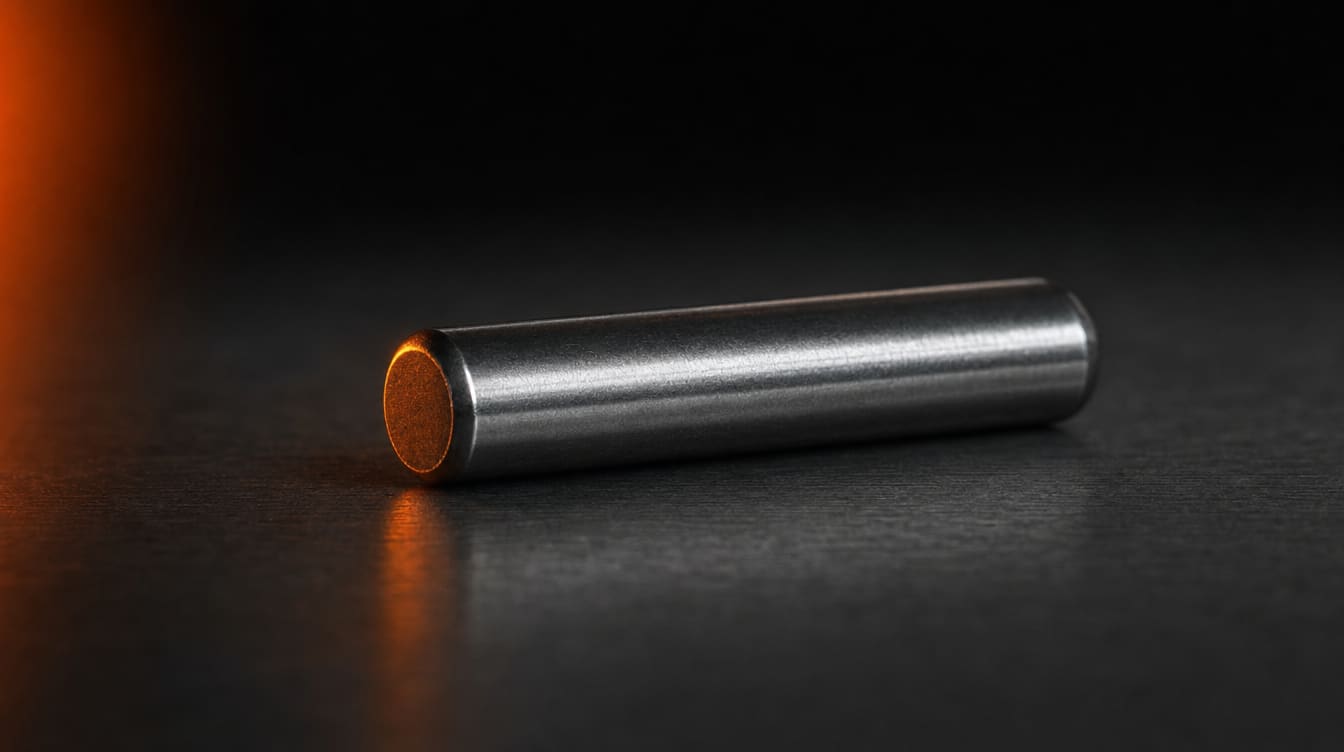
Thru Scan
Shafts, dowels and long bolts up to 300 mm scanned end-to-end — diameters, grooves, steps and threads in one pass.
Up to 300 mm · 1 µm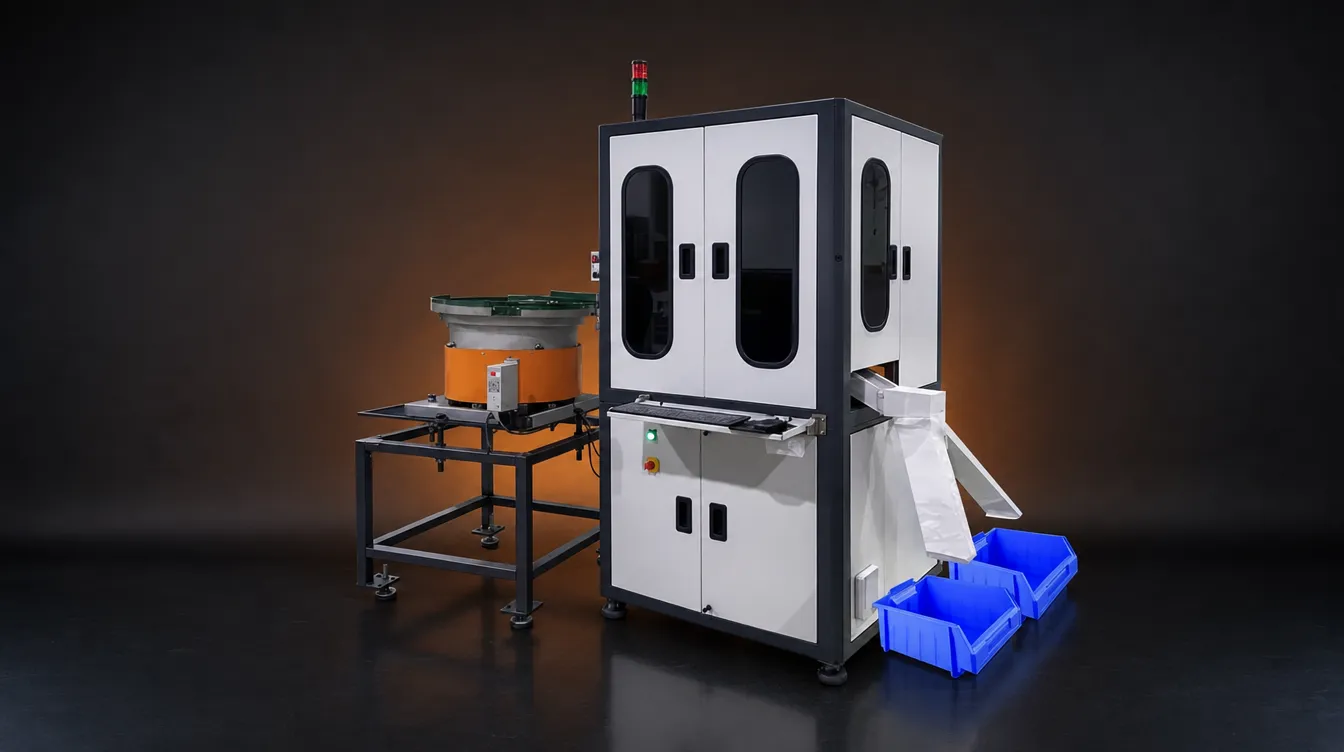
Conveyorised Inspection
Conveyor-fed inspection and sorting for dowel pins, studs and small shafts — auto feeding with SPC and batch reports.
300 PPM · 1 µm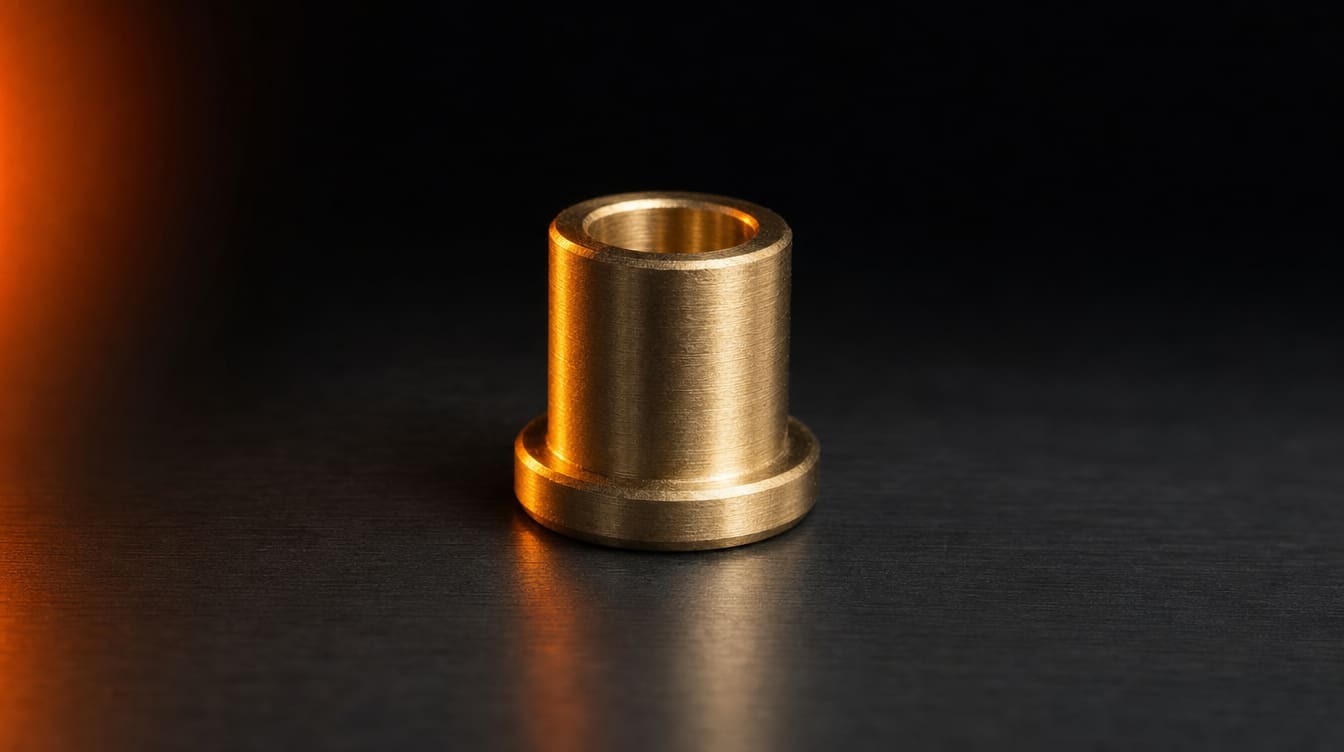
“With Visimaster, precision is guaranteed. The machines perform with consistency, and the support team ensures we never face downtime. It's a combination that makes production truly seamless.”
Shivkumar Kale · Patco Precision
Will it work on your exact part?
Describe your part to Visi, our AI sales engineer — or courier 50–100 sample parts (including a few defective pieces) to our Bhosari lab for a free feasibility study.
See all machines