

Auto parts inspection systems for automotive component makers.
Automotive customers audit in defective parts per million, not percent. Visimaster machines give every safety-critical part — bleeder screws, cross-hole components, ball pins — a 100% check with a logged result, so your parts-per-million figure is measured, not estimated. Your customer's visual inspection standard for automotive parts becomes the check list below, proven on your sample parts first.
Defects caught
- Cone Surface Damage
- marks or damage on the sealing cone
- Head damage
- chips, deformation or tool marks on the head
- Thread crack / Thread dent
- a crack across the thread, or a flattened crest
- Burr & Sharp edges
- raised or sharp material left on an edge
- Dirt Marks
- dirt, oil or residue on the surface
- Shank Damage
- marks, flats or dents along the plain shank
- Head Cracks
- cracks in the head, usually from forming or heat treatment
- Surface Dents
- pressed-in marks on the outer surface
- Bottom Surface Defects
- damage on the underside face
Other checks: Cross Hole Presence / Absence, Hole Continuity Test, Hole Concentricity, Operation missing, Presence / absence Verification, Orientation Check
How automotive component inspection works on a Visimaster line
- 1
Feed
- Bleeder screws and cross-hole parts feed automatically into the dedicated bleeder screw machine
- Bolts, ball pins and headed fasteners ride the multi-station Metal Disc
- Multi-sided parts too critical to tumble are picked and placed station by station on the Linear Pick & Place
- 2
Inspect
- Bleeder screws: cross-hole presence, hole continuity, hole and cone concentricity, cone angle, thread and part length
- Surface: cone and head damage, thread crack or dent, burrs and sharp edges, dirt marks, shank damage, bottom-face defects
- Metal Disc: 360° defect inspection, hole continuity and dimensions on headed fasteners
- Linear Pick & Place: 360° visual defects, all outer dimensions, ID and outer thread; air gauge and laser sensor can be integrated
- 3
Sort and report
- OK–NG auto sorting with intelligent dual ejection on the bleeder screw machine
- Orientation, operation-missing and presence/absence checks logged with every part
- The standard machine has 8 camera stations; a custom build for bleeder screws was the company's first 11-camera inspection system
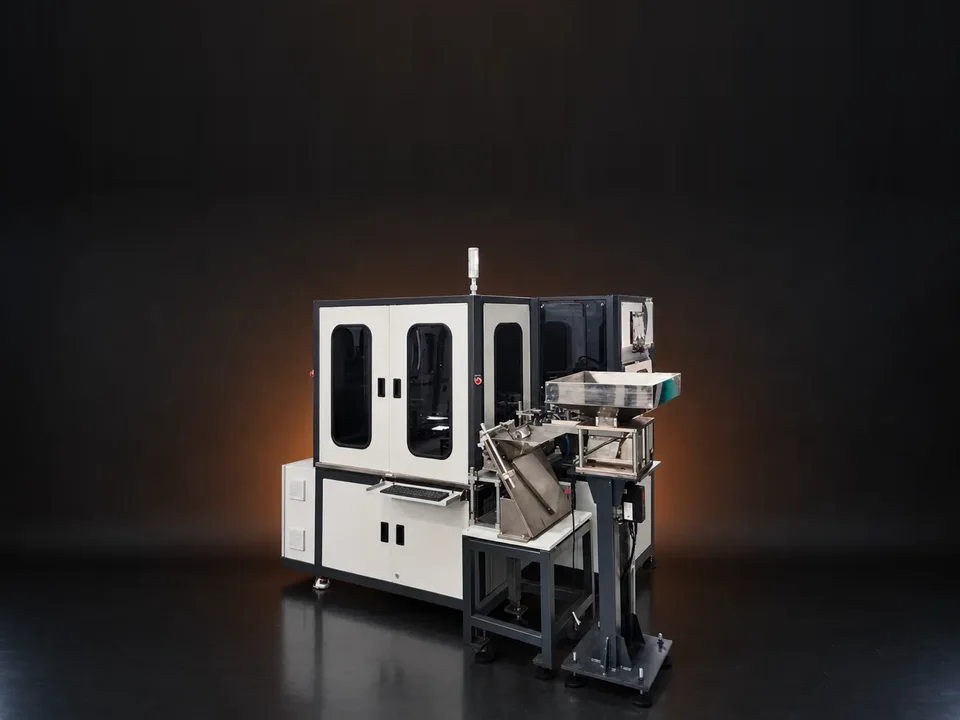
Bleeder Screw Inspection
Hole continuity · dual ejectCross-hole presence, hole continuity and cone concentricity verified on every bleeder screw — 360° outer surface covered.
- Cameras
- 8
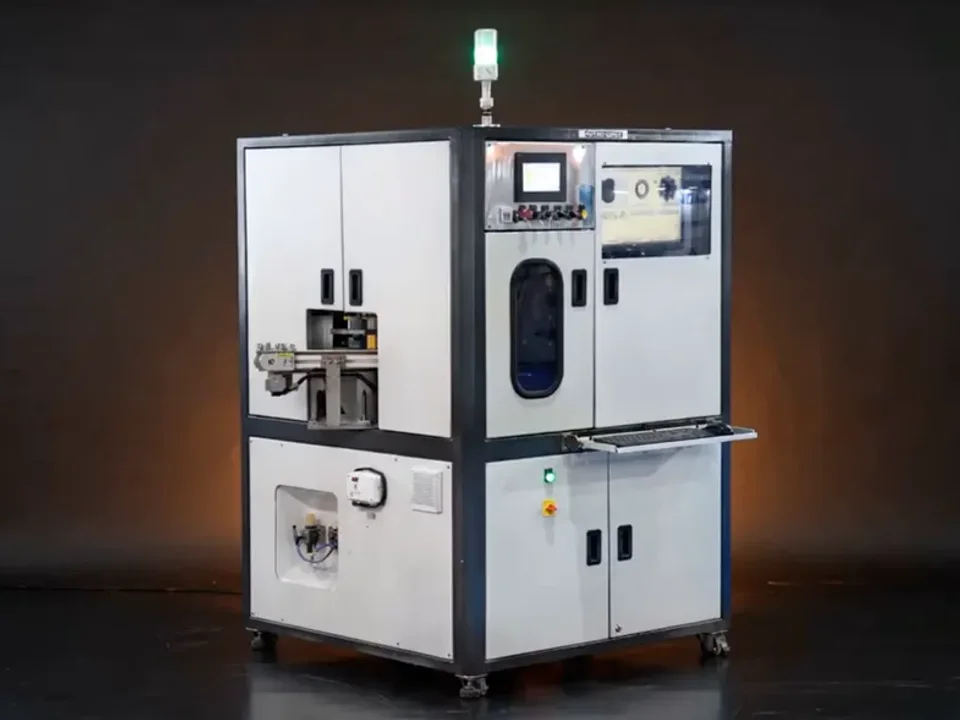
Metal Disc
360° · multi-stationBolts, screws, ball pins and headed fasteners — dents, cracks, thread damage and 360° surface defects caught at multiple inspection stations.
- Cameras
- 4
- Footprint
- 1500 × 1800 × 2110 mm
- Weight
- 600 kg
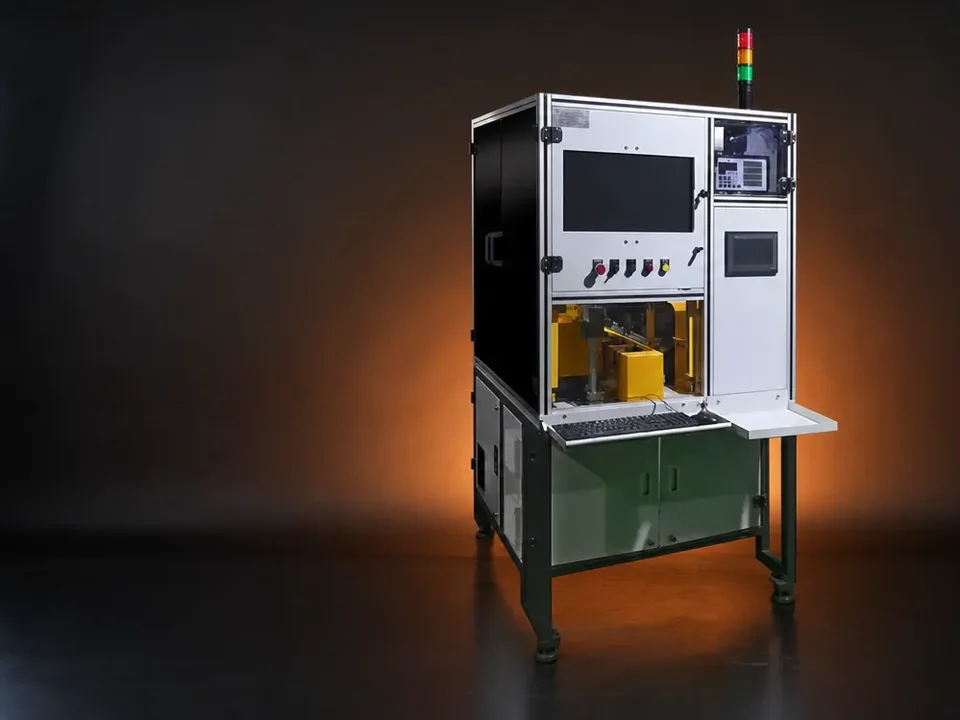
Linear Pick & Place
Air gauge + laserMulti-station inspection of parts critical to handle — 360° visual defects, ID and outer-thread checks, with auto sorting.
- Stations
- 3
- Footprint
- 1400 × 1100 × 2200 mm
- Weight
- 500 kg
The parts, and the defects the cameras catch
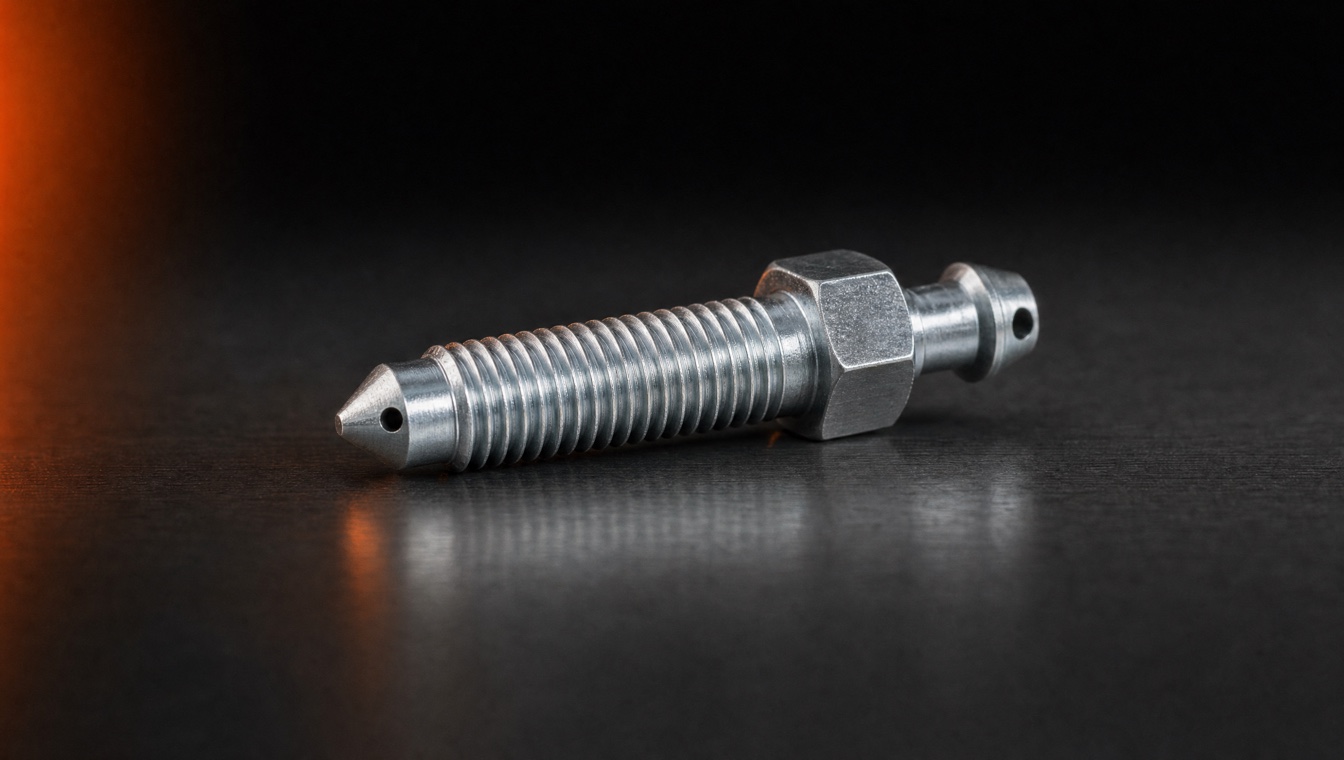
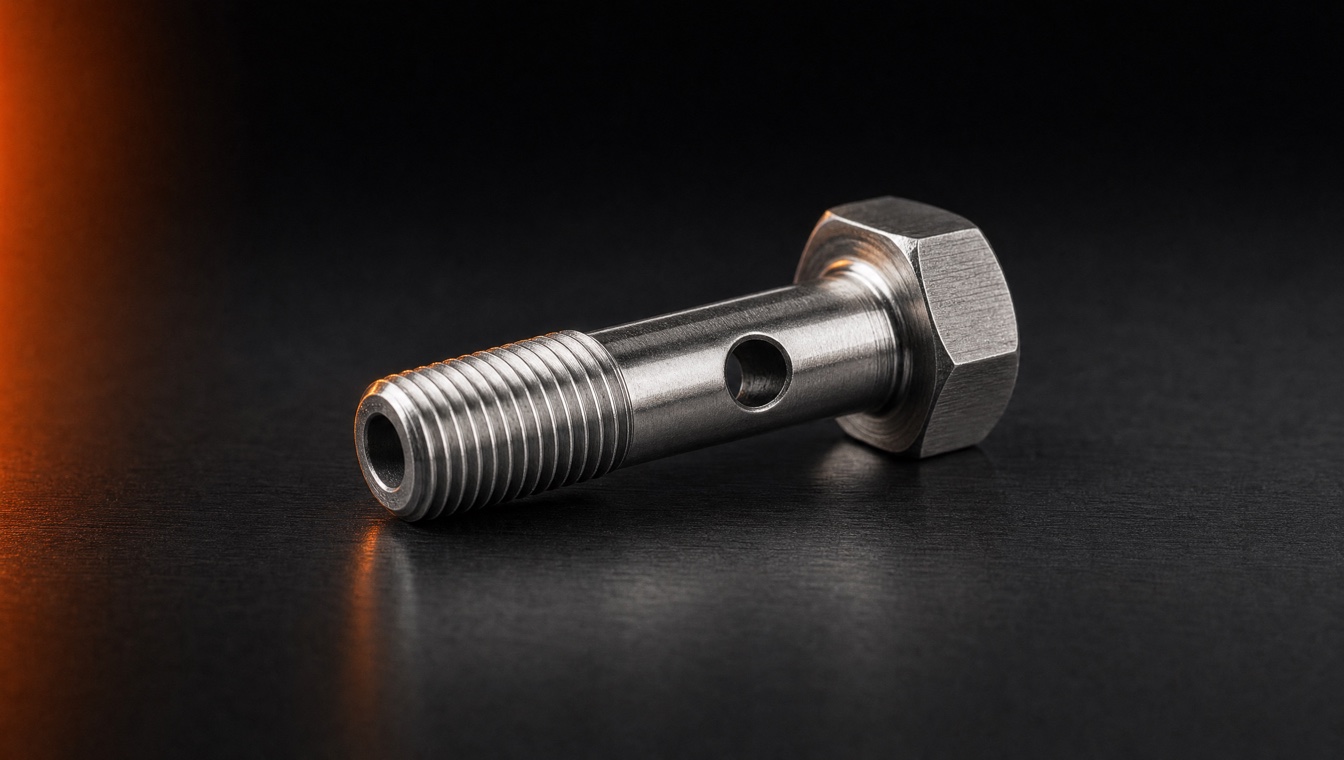
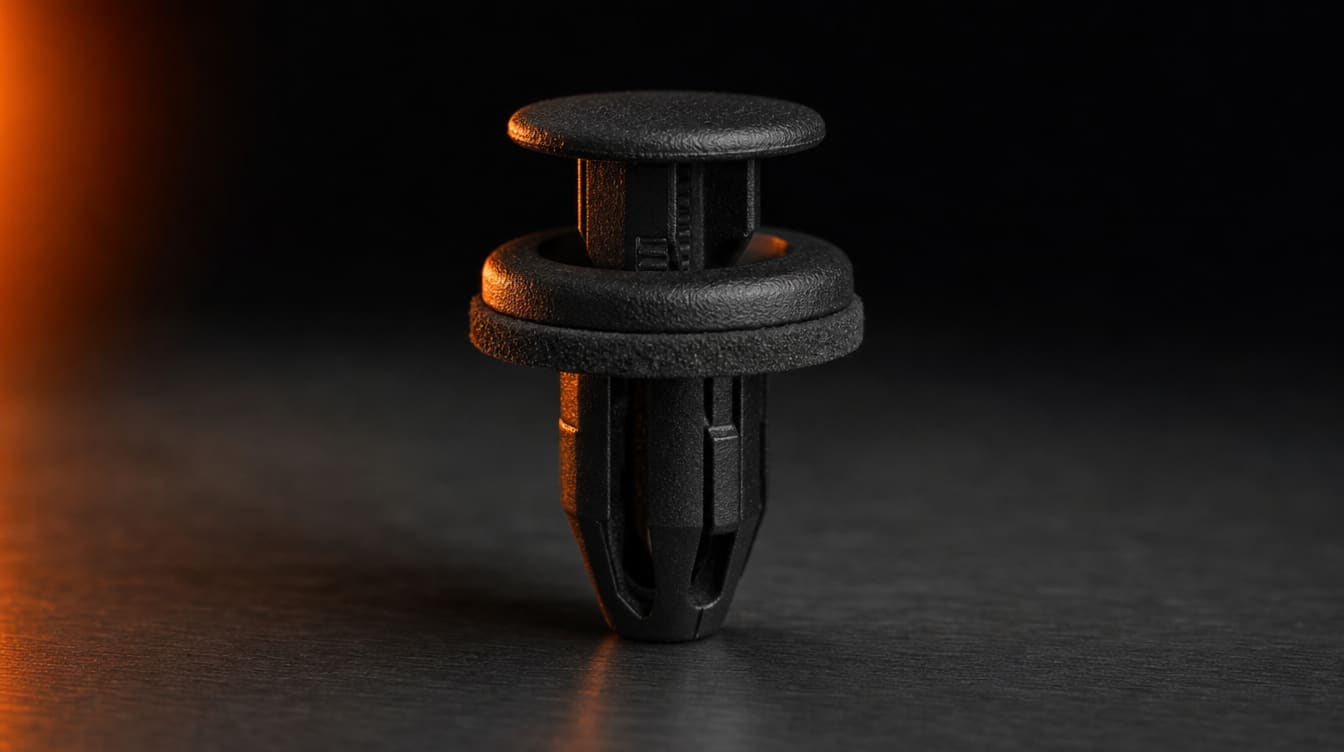
Inspection systems built for automotive components
Inspection systems we have built — the part, the checks, the camera system.
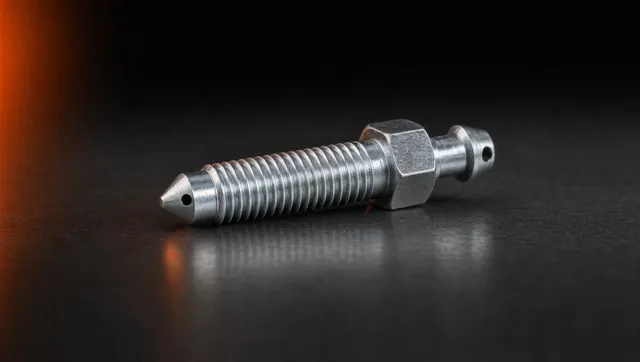 Bleeder screw inspectionHole concentricity, thread parameters (major/minor dia, pitch, thread angle); top, outer 360°, inclined, cone & bottom surfaces11-camera custom build (standard machine: 8)
Which checks does the Bleeder Screw machine do?
The hole and orientation checks first — cross-hole presence, hole continuity, hole concentricity, operation missing and orientation — then the dimensions and surface defects listed above, with OK–NG sorting by dual ejection.
Can parts with several critical faces be inspected without tumbling them?
Yes. The Linear Pick & Place Machine moves each part from station to station, covering 360° visual defects, all outer dimensions, inner diameter and outer thread, and an air gauge and LASER sensor can be integrated for specific requirements.
How do I check if my automotive part can be inspected?
Courier 50–100 sample automotive parts — including a few defective pieces — to our lab in Bhosari, Pune. Our engineers run them on the actual machine platform and you receive a feasibility report, typically within a week. The check is free. Prefer to start online? Upload a drawing or photo of your automotive part on the Ask AI page and get an engineering answer in minutes.
Talk it through with an engineer
Every part in this industry is different. Describe yours to VisiExpert and it checks it against the machines on this page; an engineer takes it from there.
See all machines