

Vision inspection machines & optical sorting systems.
Varad Automation (Visimaster) designs and builds vision inspection machines, machine vision systems, optical sorting machines, vision measuring machines and automated optical inspection (AOI) systems at its own works in Bhosari, Pune. 600+ installations across 250+ clients PAN India. Open a machine for its full specification, or ask VisiExpert which one fits your part.
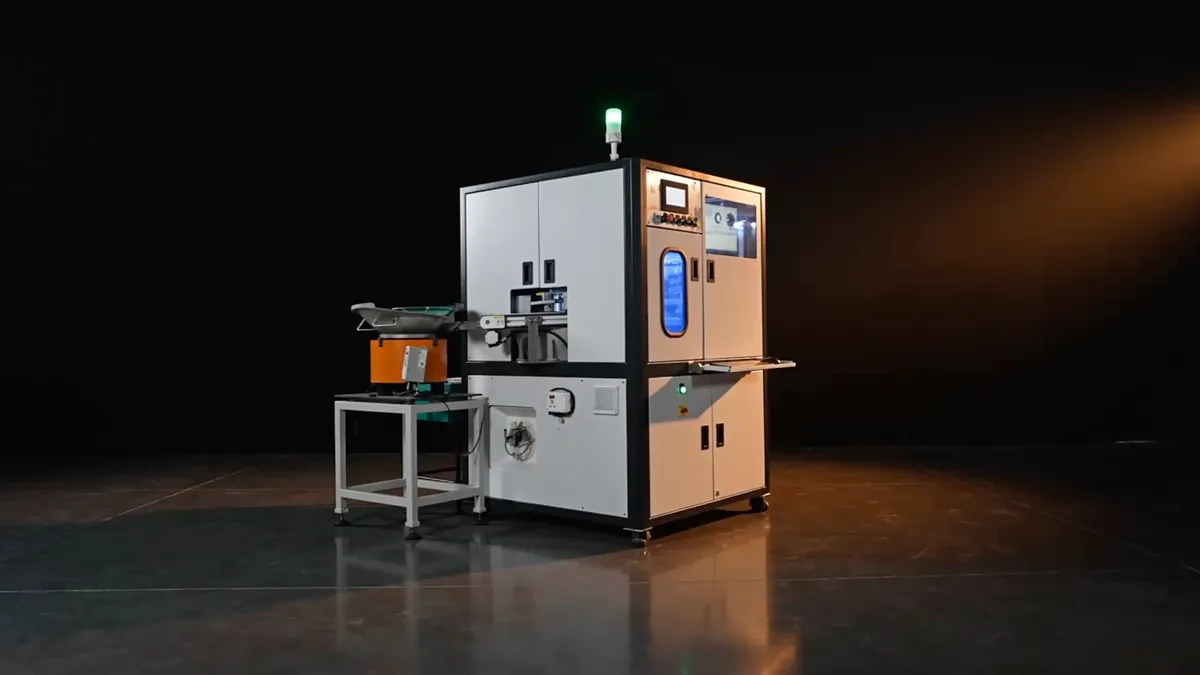
Optical Inspection & Sorting Machine – Glass Disc
Fasteners, O-rings, washers & turned parts inspected from every side on a rotating glass disc.
300 PPM · 5 µm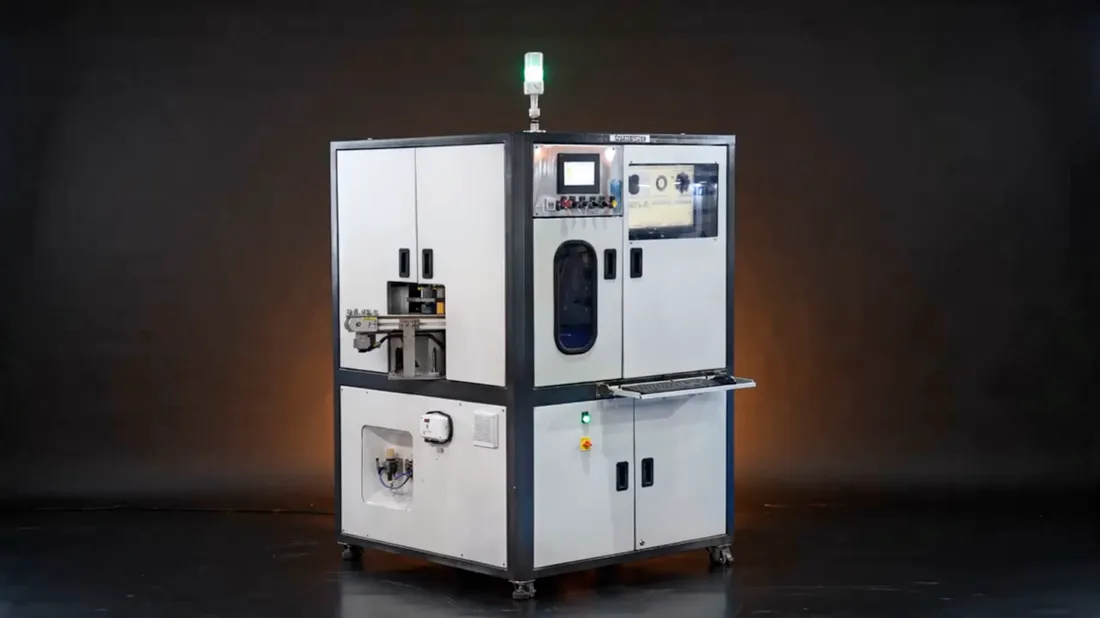
Optical Inspection & Sorting Machine for Bolts and Screws - Metal Disc
Bolts, screws, ball pins and headed fasteners — dents, cracks, thread damage and 360° surface defects caught at multiple inspection stations.
360° · multi-station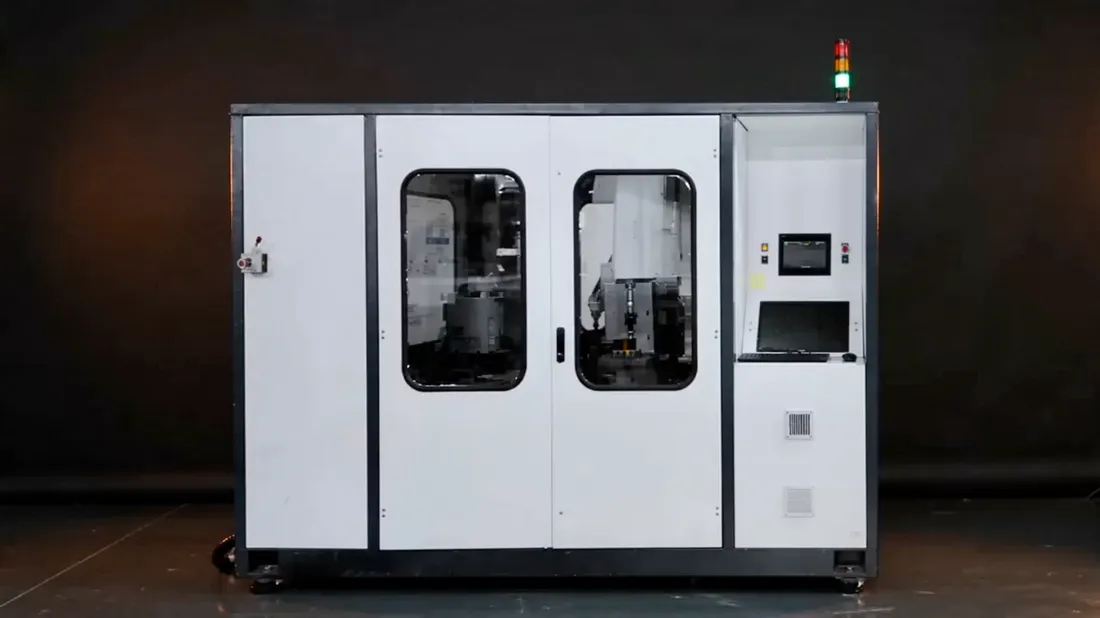
Robotics & Vision Based Sorting Machine
Vision-guided robotic cells that inspect all dimensions and all visual defects, then segregate the parts.
SPC + batch reports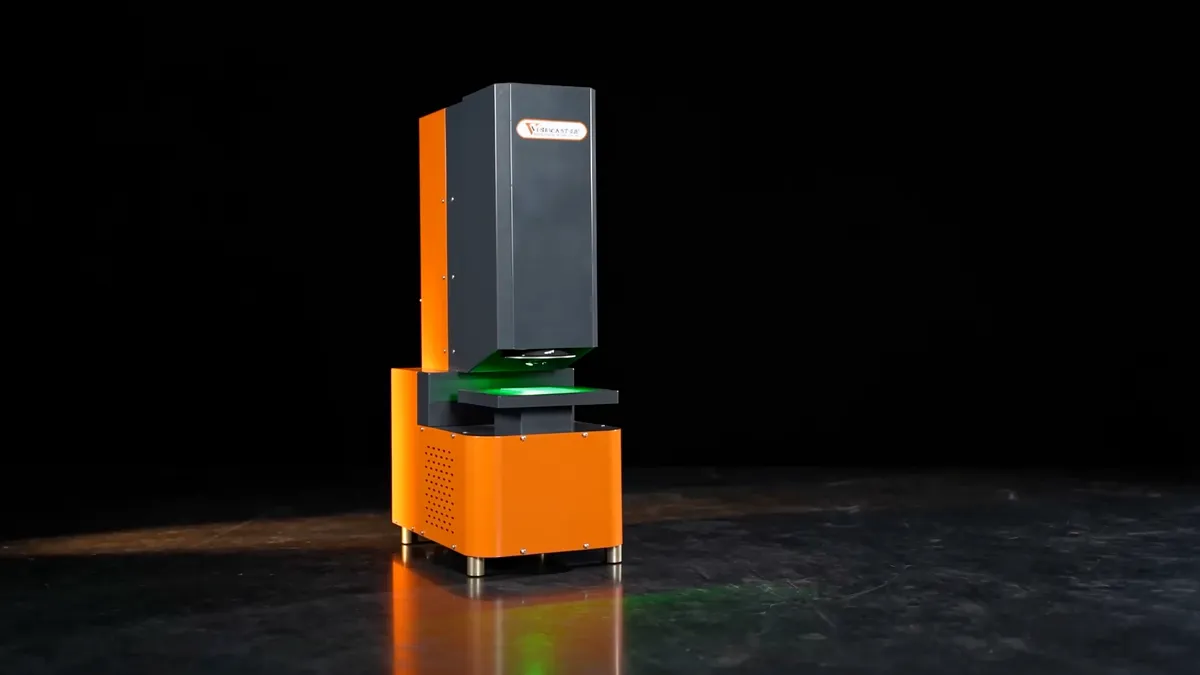
Vertical Visigauge
One-click gauging of 25+ dimensions in a fraction of a second — the vertical type, for pressed, stamped, rubber and precision machined parts.
25+ dims · 1 µm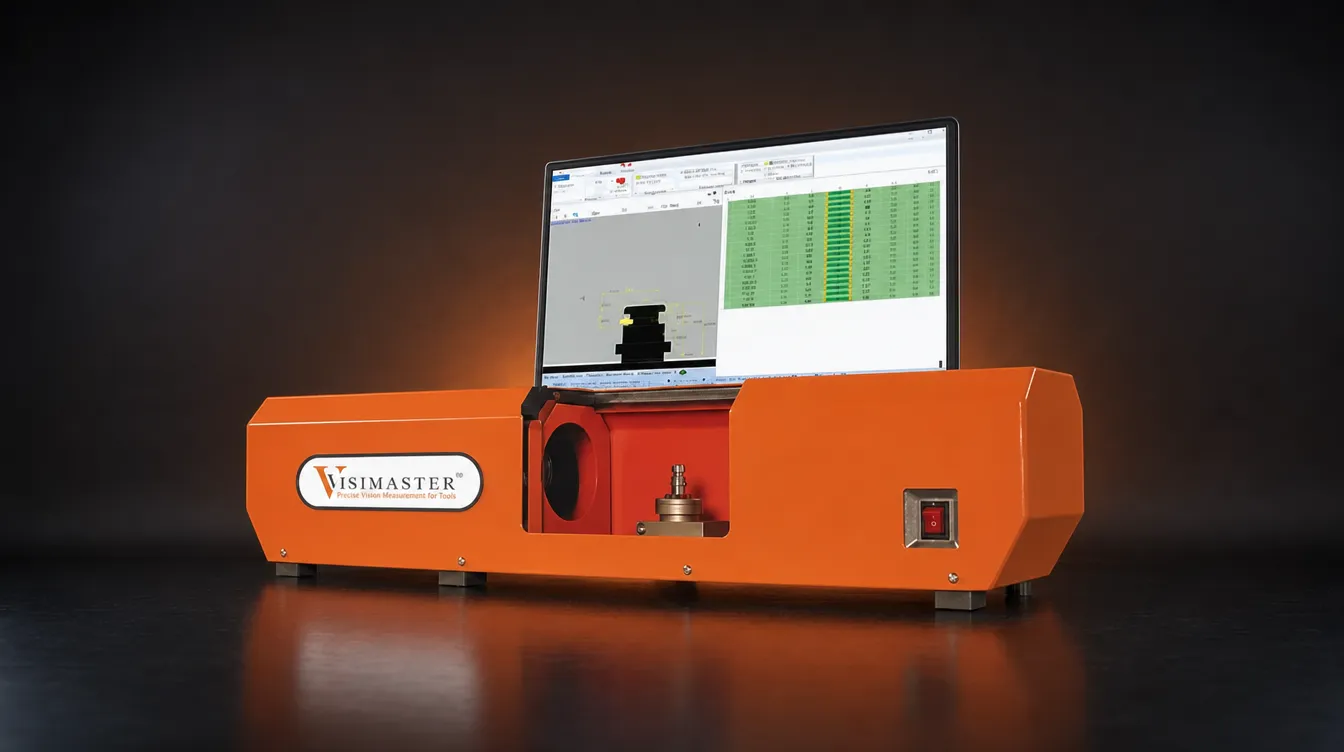
Horizontal Visigauge
One-click gauging of 25+ dimensions in a fraction of a second — the horizontal type, for turned, automotive and precision machined parts.
25+ dims · 1 µm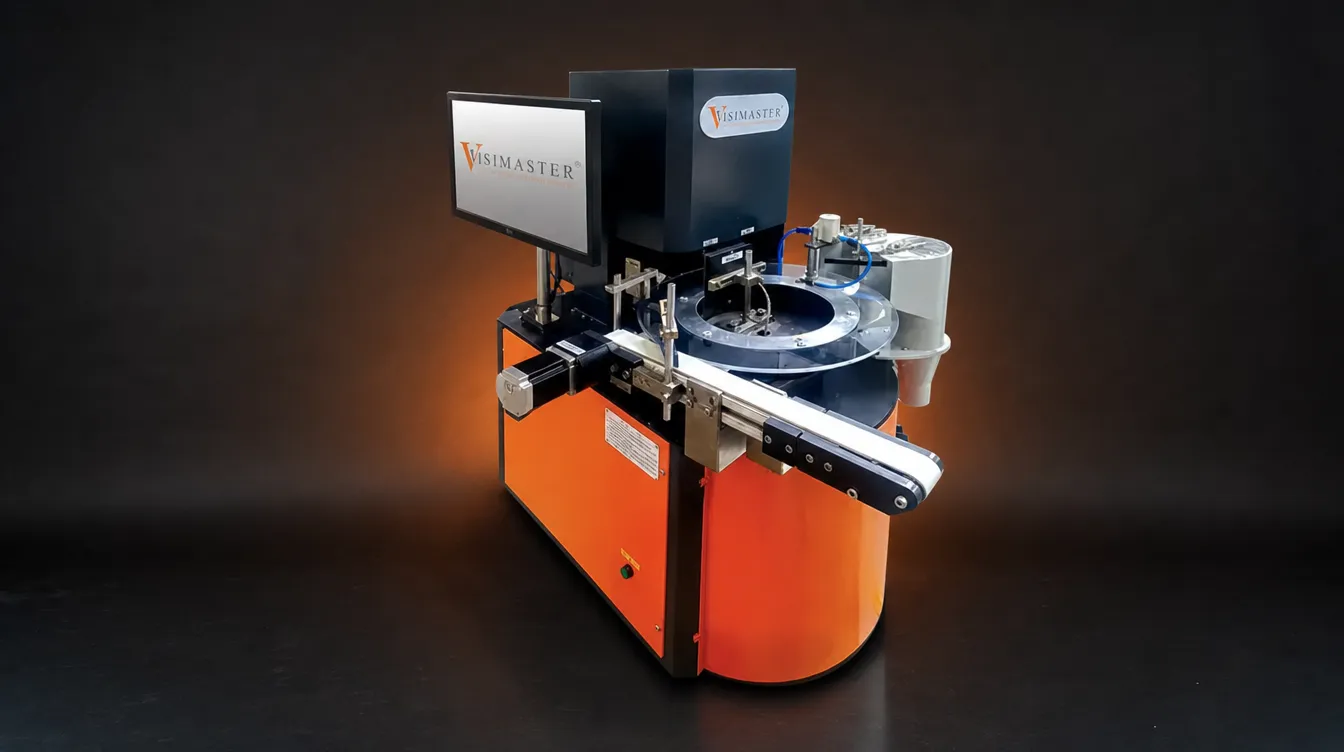
Optical Inspection & Sorting Machine – Nano Glass Disc
Compact table-top glass disc for turned precision parts, fasteners and washers — detailed dimensional inspection in a bench footprint.
200 PPM · table-top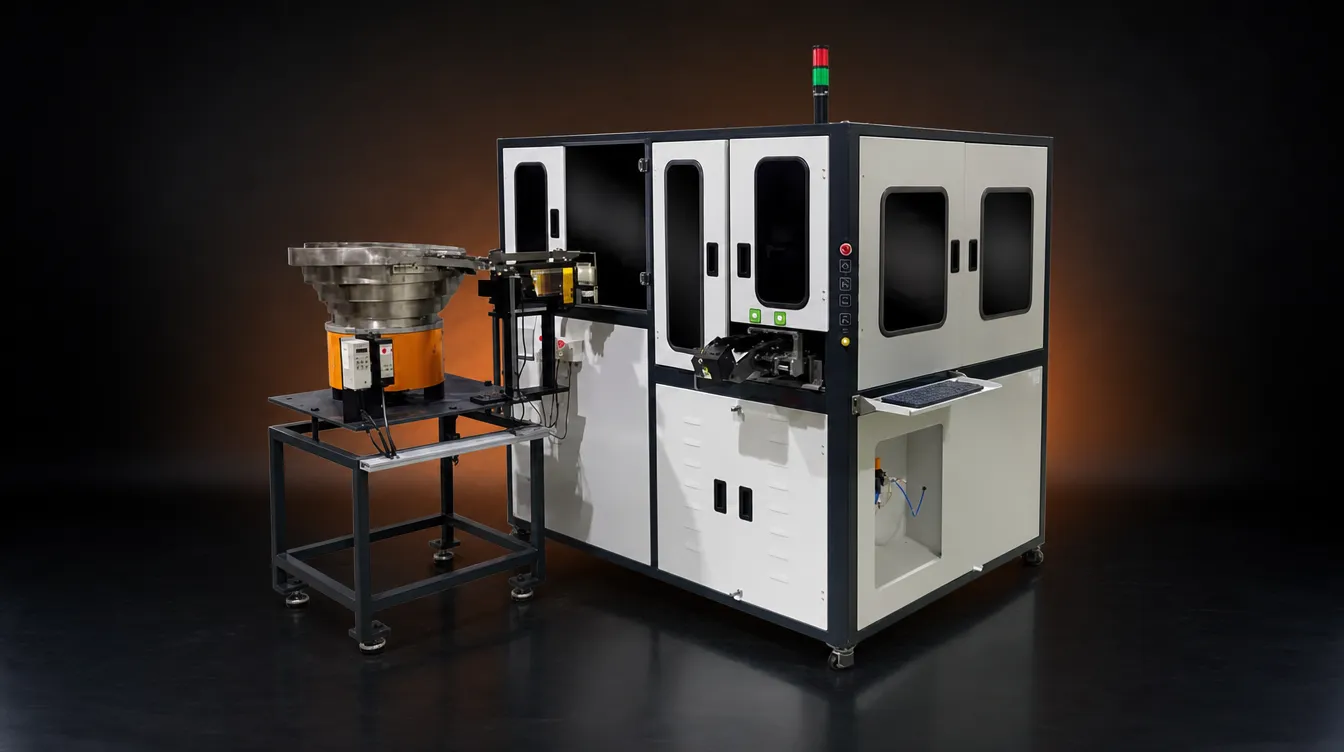
Optical Inspection & Sorting Machine – Double Disc
Parts flipped mid-cycle between two discs to capture 100% of the surface area — with AI/DL defect detection.
100% surface · AI/DL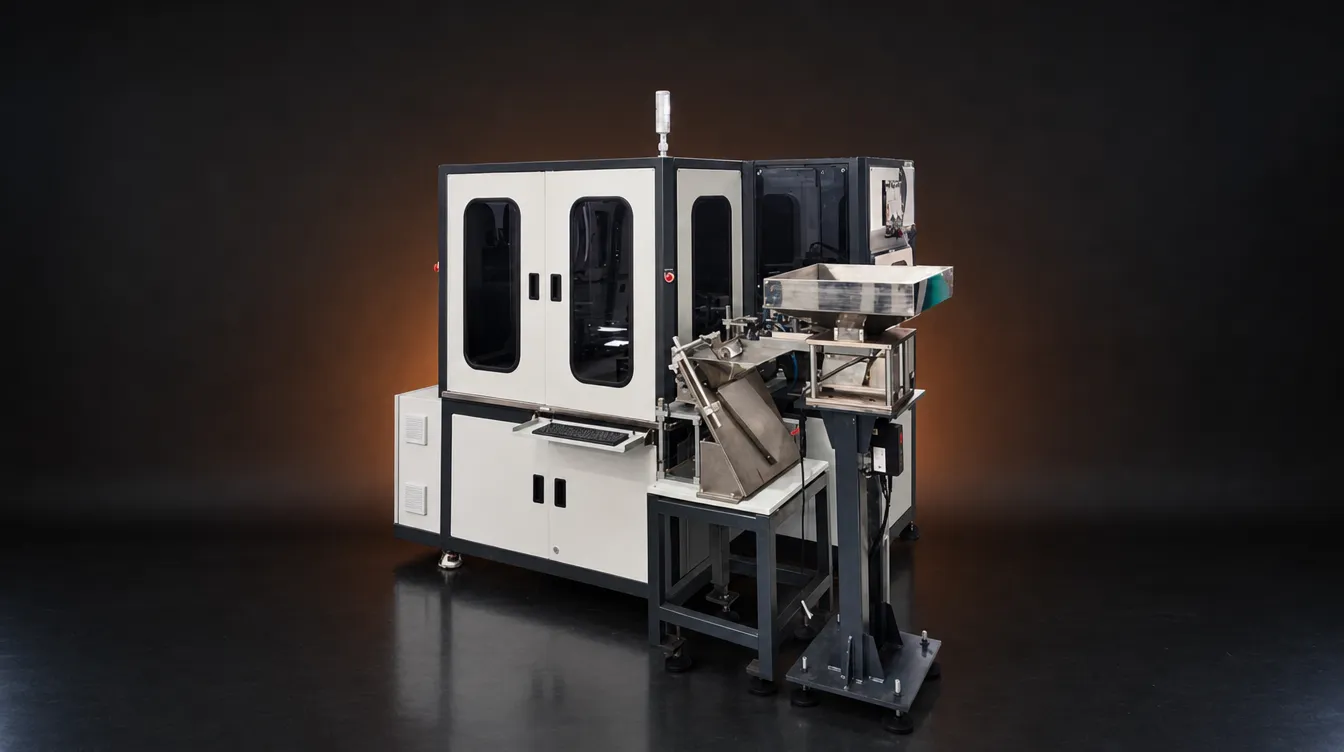
Optical Inspection & Sorting Machine for Bleeder Screws
Cross-hole presence, hole continuity and cone concentricity verified on every bleeder screw — 360° outer surface covered.
Hole continuity · dual eject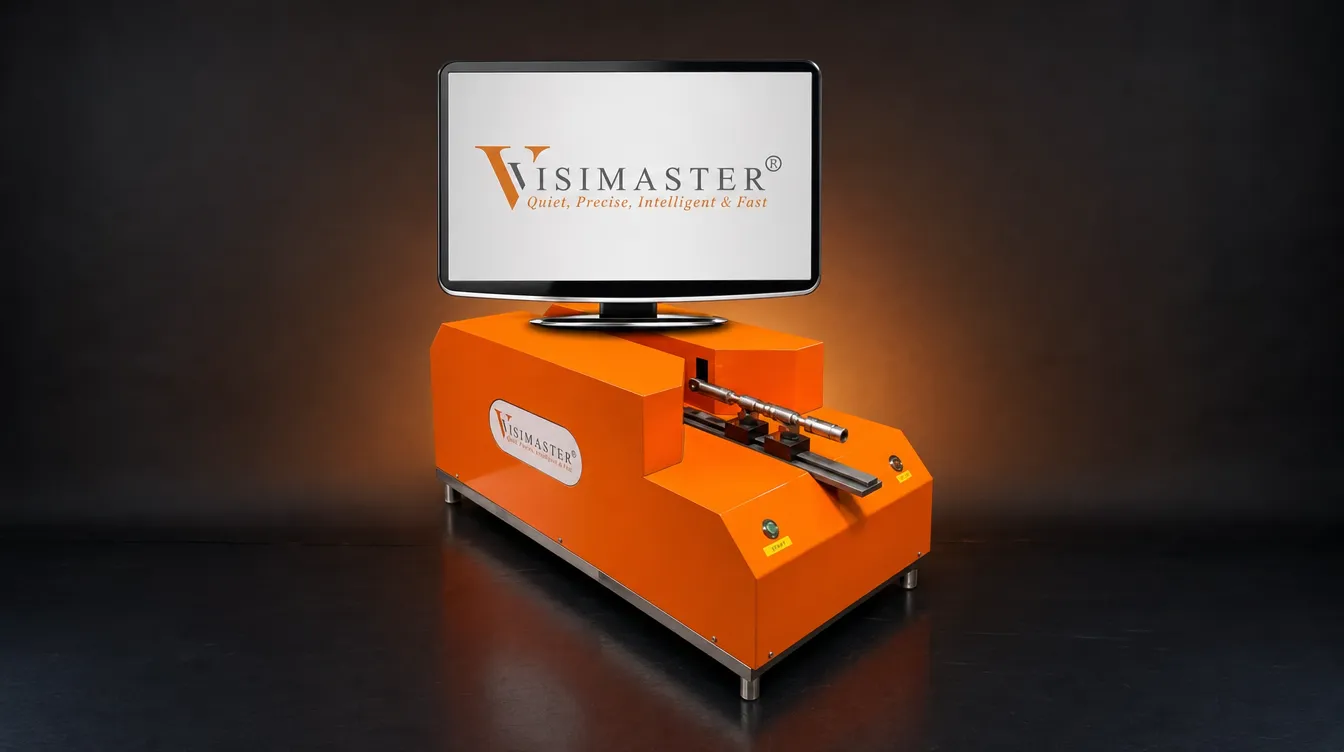
Thru Scan Machine
Shafts, dowels and long bolts up to 300 mm — outer diameter, groove diameter, total length, step length and thread diameters measured without contact.
Up to 300 mm · 1 µm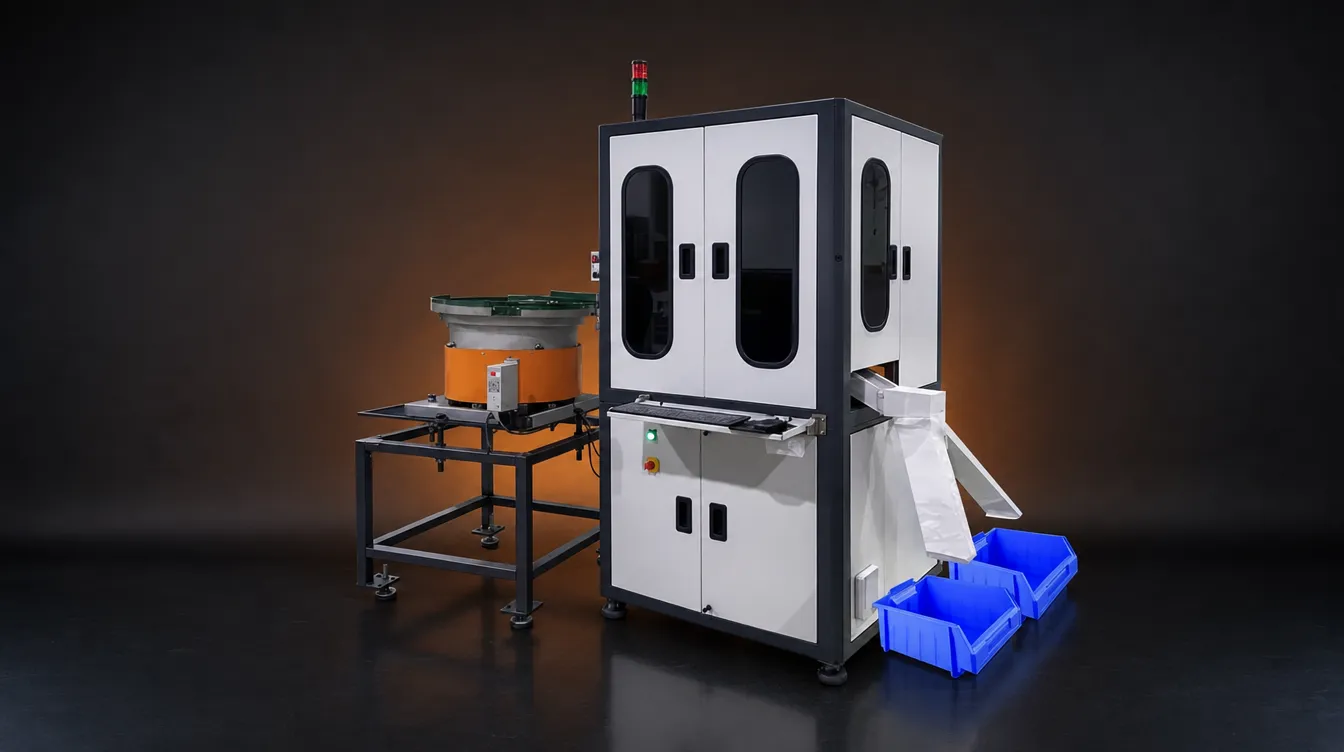
Conveyorised Inspection & Sorting Machine
Conveyor-fed inspection and sorting for dowel pins, studs and small shafts — auto feeding with SPC and batch reports.
300 PPM · 1 µm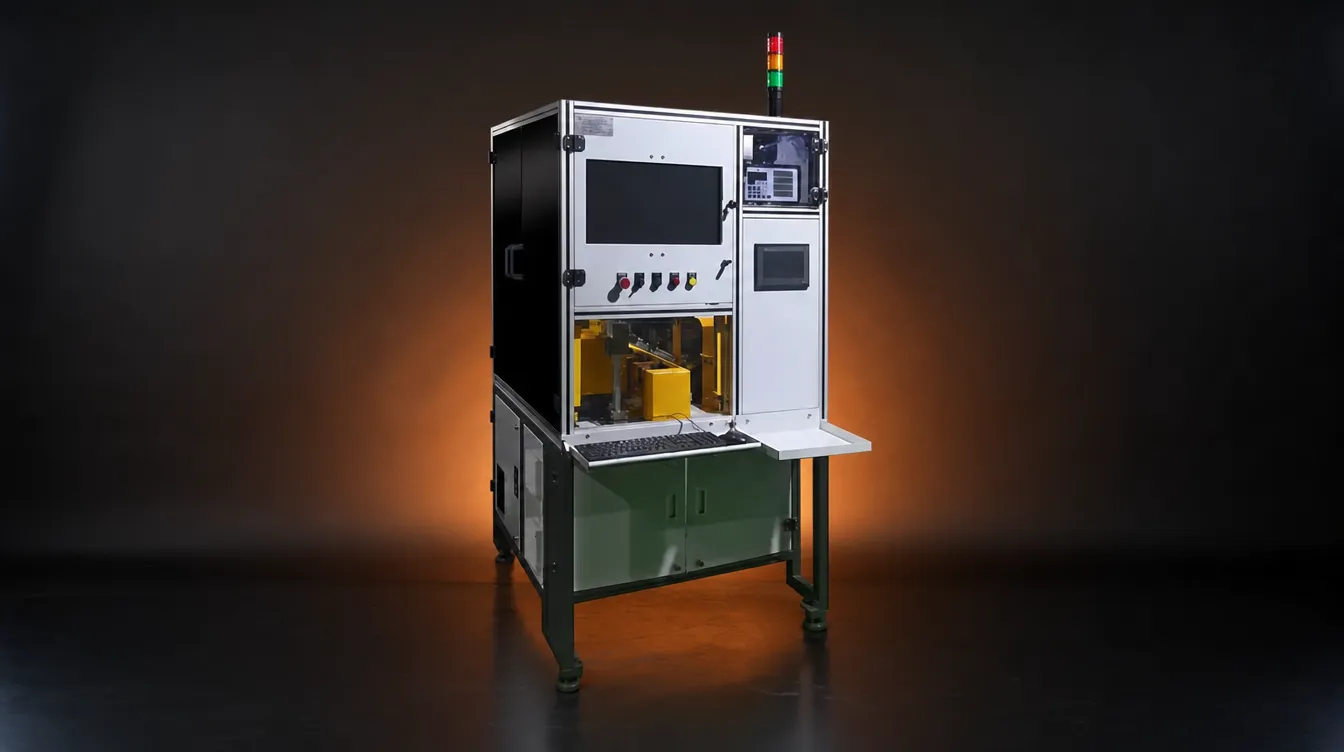
Linear Pick & Place Machine
Multi-station inspection of parts critical to handle — 360° visual defects, ID and outer-thread checks, with auto sorting.
Air gauge + laser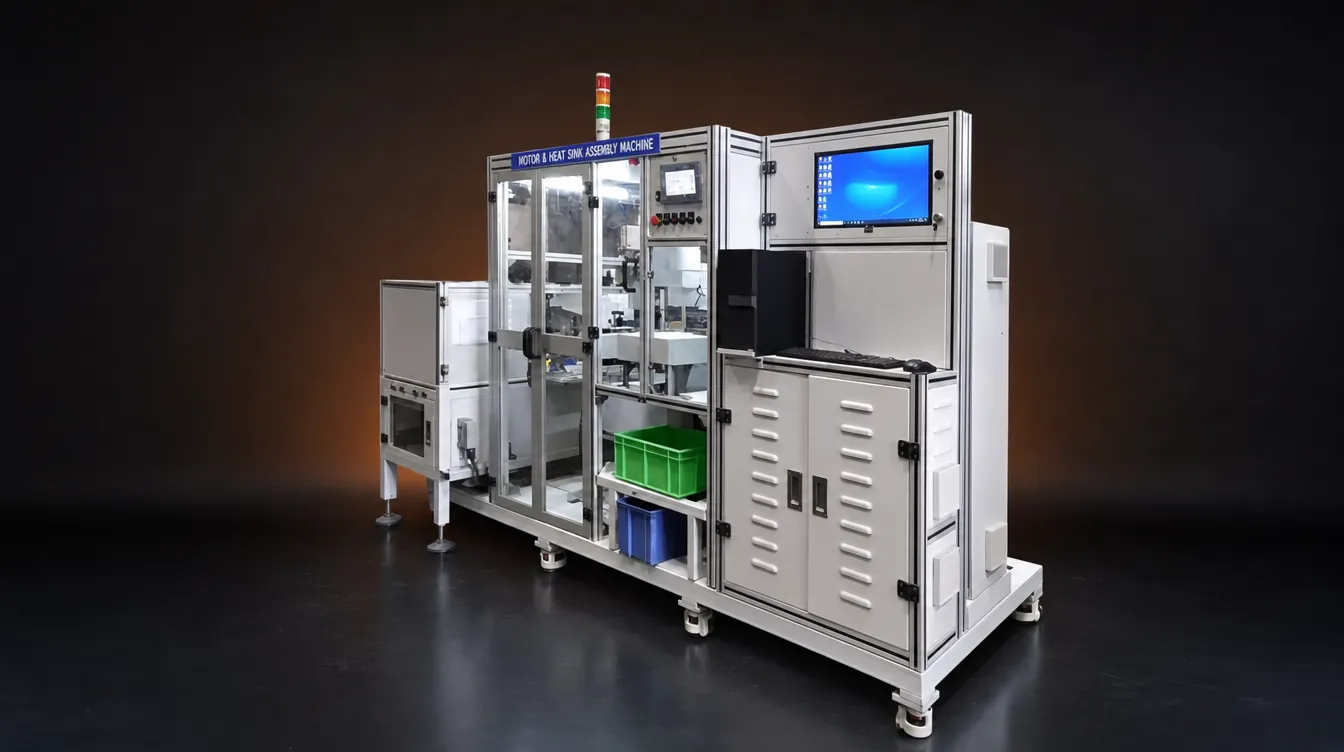
Robotics & Vision Based Assembly Machine
Vision-guided assembly of delicate child parts — rivet and fuel-lid assemblies — inspected and assembled in one cell.
100 PPM assemblyVision inspection machines, machine vision systems and optical sorting machines — one principle, twelve platforms
Every Visimaster vision inspection machine presents each part to industrial cameras, inspects and measures it against the set tolerances, and ejects the NG piece automatically: 100% inspection, not sampling. Three ways of handling the part.
Disc platforms
Optical sorting machines for small, high-volume parts: fasteners, nuts, washers, O-rings, turned components, plastic and rubber parts.
- Rotating glass or metal disc past several camera stations
- Inspection speed up to 300 PPM; up to 600 PPM in the O-ring configuration
- Repeatability from 5 µm; manual or automatic loading; quantity-wise OK ejection
Handling platforms
For parts that cannot tumble on a disc: dowel pins, studs, shafts up to 300 mm and multi-sided turned parts.
- Conveyor feeding, station-by-station pick and place, or end-to-end scanning
- Repeatability from 1 µm on the Conveyorised and Thru Scan machines
- Air gauge and LASER sensor can be integrated on the Linear Pick & Place
Measuring and robotic cells
One-click gauging of 25+ dimensions, and vision-guided robots for parts that need individual handling.
- Visigauge: 25+ dimensions in a fraction of a second, repeatability from 1 µm
- Robotic sorting: all dimensions and all visual defects, then segregation by robot
- Robotic assembly: delicate child parts inspected and assembled at up to 100 PPM
Across the range of vision inspection machines: AI/DL defect detection developed in-house since 2017, OCR/OCV and presence/absence checks, and batch-wise and SPC reports on the Nano Glass Disc, the Visigauges, the Conveyorised line and the robotic cells. Machines are running with clients in Pune, Mumbai, Nashik, Nagpur, Ahmedabad, Vadodara, Rajkot, Jamnagar, Jamshedpur, Bengaluru, Chennai, Coimbatore, Delhi, Gurgaon, Faridabad and Ludhiana — across Maharashtra, Gujarat, Jharkhand, Karnataka, Tamil Nadu, Delhi NCR, Haryana and Punjab.
Which platform for which part
Each row lists the platforms whose “Can inspect” list names that part family.
- Bolts, screws, nuts & headed fasteners
- Metal Disc · Glass Disc · Nano Glass Disc
- Washers, shims, circlips & stampings
- Glass Disc · Nano Glass Disc · Double Disc · Vertical Visigauge
- O-rings, seals, rubber & plastic parts
- Glass Disc · Double Disc · Nano Glass Disc
- Turned, precision & brass components
- Glass Disc · Nano Glass Disc · Linear Pick & Place · Horizontal Visigauge
- Shafts, dowels, studs & long bolts
- Thru Scan · Conveyorised Inspection
- Bleeder screws & cross-hole parts
- Bleeder Screw Inspection
- Cutting inserts, child parts & assemblies
- Robotic Sorting · Robotic Assembly
- Dimensional measurement, 25+ dimensions
- Vertical Visigauge · Horizontal Visigauge
Vision measuring machines
The Vertical and Horizontal Visigauge are one-click vision measuring machines: place the part, click once, and more than 25 dimensions are measured in a fraction of a second with repeatability from 1 µm*. Five fields of view on the Vertical and three on the Horizontal span 24 × 36 mm to 60 × 90 mm; results are saved with batch-wise and SPC reports and exported as .xls. The vertical, top-view type suits flat and profile parts — stampings, gaskets, rubber parts. The horizontal, side-view type suits turned and shaft-type parts. The Thru Scan measures shafts, dowels and long bolts up to 300 mm end-to-end without contact.
*Repeatability measured on the outer diameter of a calibrated master part.
Custom machines, built around your part
When a part does not fit a standard platform, Varad Automation builds the machine around it. Special Purpose Machines (SPMs) and vision system integration are a core capability, not an exception: custom camera layouts, feeding and ejection for one part family, and vision combined with laser measurement and air gauging in a single inspection station.
From the company's record: the first 11-camera inspection system for bleeder screws (a custom build; the standard Bleeder Screw machine has 8), a 1500 PPM optical counting system, laser-based 3D inspection, and ≥50 µm defect detection in insert inspection. Every custom project starts the same way as a standard machine: sample parts on the actual cameras, then a proposal from an application engineer.
Three platforms on video
From our own YouTube channel — a disc machine sorting, a Visigauge measuring, a robotic cell assembling. Press play to load a film.
Glass Disc vision inspection & sorting machine
Horizontal Visigauge: high-speed vision measuring for precision parts
Robotics & vision based assembly machine
Vision inspection, measuring and sorting — explained
How each technology works, what it inspects or measures, and which machine applies it. For parts we have already inspected, see the twelve projects delivered →
Vision measuring
Inspection & sorting
Manufacturers by region
Custom builds
Questions buyers ask about the range
Which machine is right for my part?
Start with the part guide above — it maps each part family to the platforms whose inspection lists name it. Then courier 50–100 sample parts — including a few defective pieces — to our lab in Bhosari, Pune. Our engineers run them on the actual machine platform and you receive a feasibility report, typically within a week. The check is free. Prefer to start online? Upload a drawing or photo on the Ask AI page and get an engineering answer in minutes.
How fast can parts be inspected?
Inspection speeds are up to 300 PPM on the Glass Disc and Conveyorised platforms, up to 600 PPM in the Glass Disc O-ring configuration, up to 200 PPM on the table-top Nano Glass Disc, and assembly speeds up to 100 PPM on the robotic assembly cell. The rate on your line depends on part size, the checks you specify and the loading system.
How precise are the machines?
Repeatability starts from 5 µm on the disc platforms and from 1 µm on the Visigauge measuring machines, the Thru Scan and the Conveyorised machine. The company's record includes 0.5 µm measurement repeatability and 2 µm repeatability on 600 mm long-shaft GD&T parameters.
Do you build custom machines?
Yes. We routinely design custom vision setups for unique child parts, stamping shapes and specialised profiles — Special Purpose Machines are core to what we do. Unusual parts go straight to a human engineer for personal study.
Where are the machines built and supported?
Every machine is designed and built at the company's own works in Bhosari, Pune, commissioned on site and supported PAN India — the client cities are listed in the range section above.
Is pricing available online?
No. Every quotation is prepared by a Visimaster engineer after the feasibility check, because camera configuration, loading and ejection are matched to your part and volume.
Not sure which machine fits your part?
Describe your part to VisiExpert, our AI application engineer — or courier sample parts for a free feasibility study at our Bhosari lab. A vision engineer confirms the right platform.
About Varad Automation