

One-touch vision measuring machine for dimensional inspection.
Place the part, press once. The Visigauge measures more than 25 dimensions in a fraction of a second — outer and inner diameters, steps, lengths, radii, chamfers, angles and thread parameters — with repeatability starting from 1 µm*.
It is built for the inspection bench that measures hundreds of parts a shift: small plastic components, turned precision parts, automotive parts, machined parts and precision brass components.
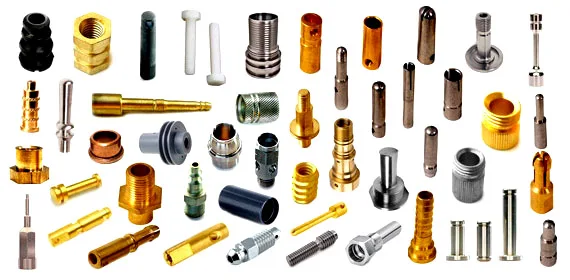
What one click gives you
- One-click operation — all programmed parameters measured in a single command
- Repeatability starting from 1 µm* on the smallest field-of-view model
- Custom measurement programs — one per part, recalled in seconds
- Built-in SPC and report generation with .xls export through USB
- Multiple dimensions in a fraction of a second, no gauge changeover
- Automatic or manual saving of every result for traceability
Vertical or horizontal — pick by the part
| Vertical Visigauge | Horizontal Visigauge | |
|---|---|---|
| Best for | Pressed, brass and stamped parts; flat and profile-based parts | Shafts, turned and cylindrical parts |
| View | Top view | Side profile |
| Repeatability | From 1 µm* | From 1 µm* |
| Machine types | One-Click · Auto-Focus | One-Click · With Rotary · With Air Gauge |
| Reporting | Batch-wise + SPC, .xls | Batch-wise + SPC, .xls |
*Repeatability is measured on the outer diameter of a calibrated master part. Five fields of view on the Vertical Visigauge and three on the Horizontal, from 24 × 36 mm (1 µm) to 60 × 90 mm (3 µm).
Dimensional checks supported
- Outer diameter, inner diameter, step OD
- Step height, total height, length
- Thread major and minor diameter
- Thread helix angle, PCD, reverse thread
- Chamfer angle and width
- Groove width, angles and radius
Also called a one click measurement system
A one click measurement system and a vision based measurement system are two names for the Visigauge: one key press measures every programmed dimension from a single image, so the result does not depend on who is operating it.
The two Visigauge machines
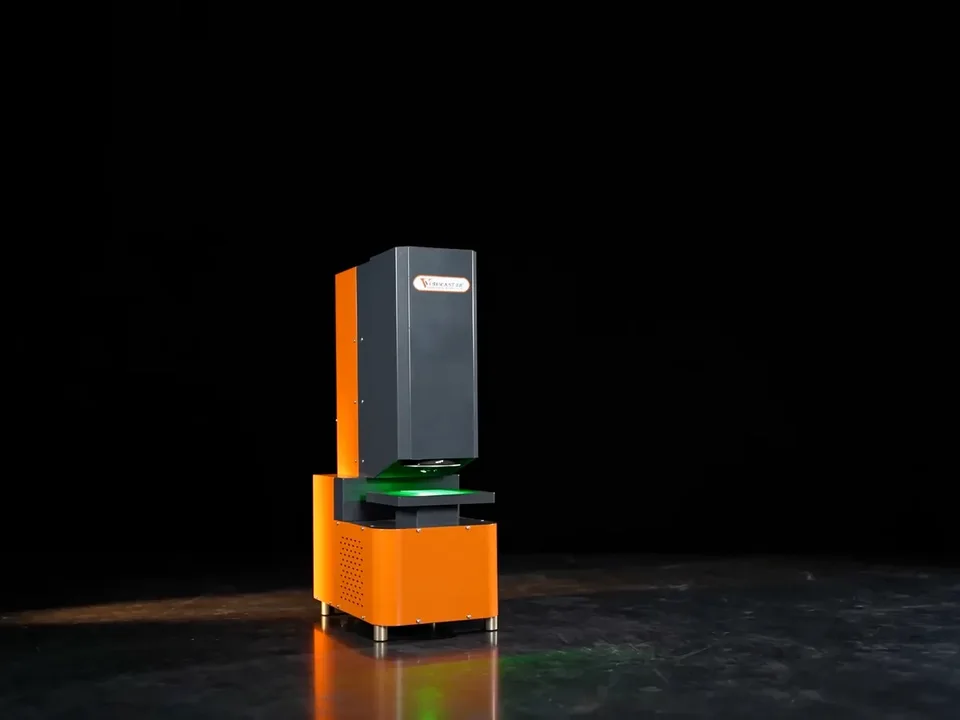
Vertical Visigauge
One-click gauging of 25+ dimensions in a fraction of a second — the vertical type, for pressed, stamped, rubber and precision machined parts.
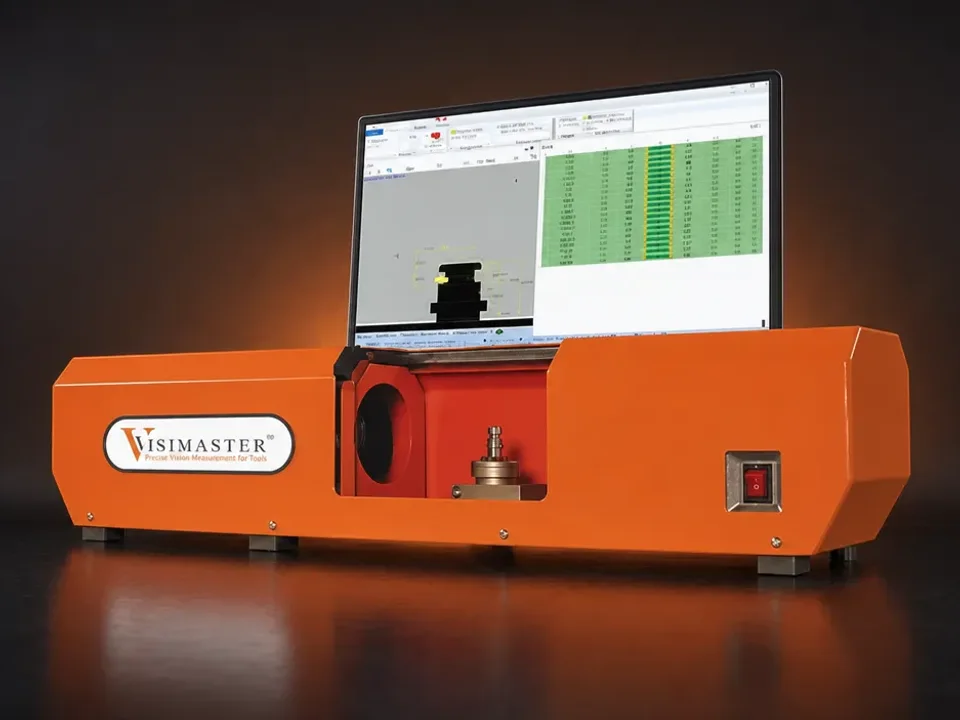
Horizontal Visigauge
One-click gauging of 25+ dimensions in a fraction of a second — the horizontal type, for turned, automotive and precision machined parts.
Incoming, in-process and final inspection on one bench
- Measurement programs written for your parts by our application engineers
- Local service and technical support from Pune, across India
- In-house R&D and application engineering since 2013
- Suits small, medium and high-volume manufacturers alike
One-touch measurement as the operator sees it
Vertical Visigauge result screens from our own catalogue: one click, every programmed dimension.
One touch, 25 dimensions
From our own YouTube channel — press play to load a film.
Precision measurement with the Vertical Visigauge
Questions buyers ask
Why use a vision measuring machine instead of manual inspection?
Manual gauging is slow, operator-dependent and undocumented. The Visigauge measures all programmed parameters together, the same way every time, and records each result.
How much inspection time does it save?
One click replaces one gauge per dimension. For a part with 25 programmed dimensions, the measurement itself takes a fraction of a second; the rest is placing the part.
Can it reduce inspection manpower?
A single operator measures a far higher volume with consistent results, and reports are generated automatically instead of written by hand.
Can it be customised for my components?
Yes. Measurement programs are configured for your part's dimensions and geometry — automotive, brass, plastic, rubber, stamped and precision machined components are all in service today.
Where does the repeatability figure come from?
It is measured on the outer diameter of a calibrated master part, per field-of-view model. Your part's figure is confirmed on samples before the machine is quoted.
Which measuring machine fits your part?
Send a drawing with the dimensions and tolerances you need, or courier sample parts to our Bhosari lab. A vision engineer confirms the field of view, the repeatability model and the fixture — free.
Contact the works