

Optical Inspection & Sorting Machine – Nano Glass Disc
Compact table-top glass disc for turned precision parts, fasteners and washers — detailed dimensional inspection in a bench footprint.
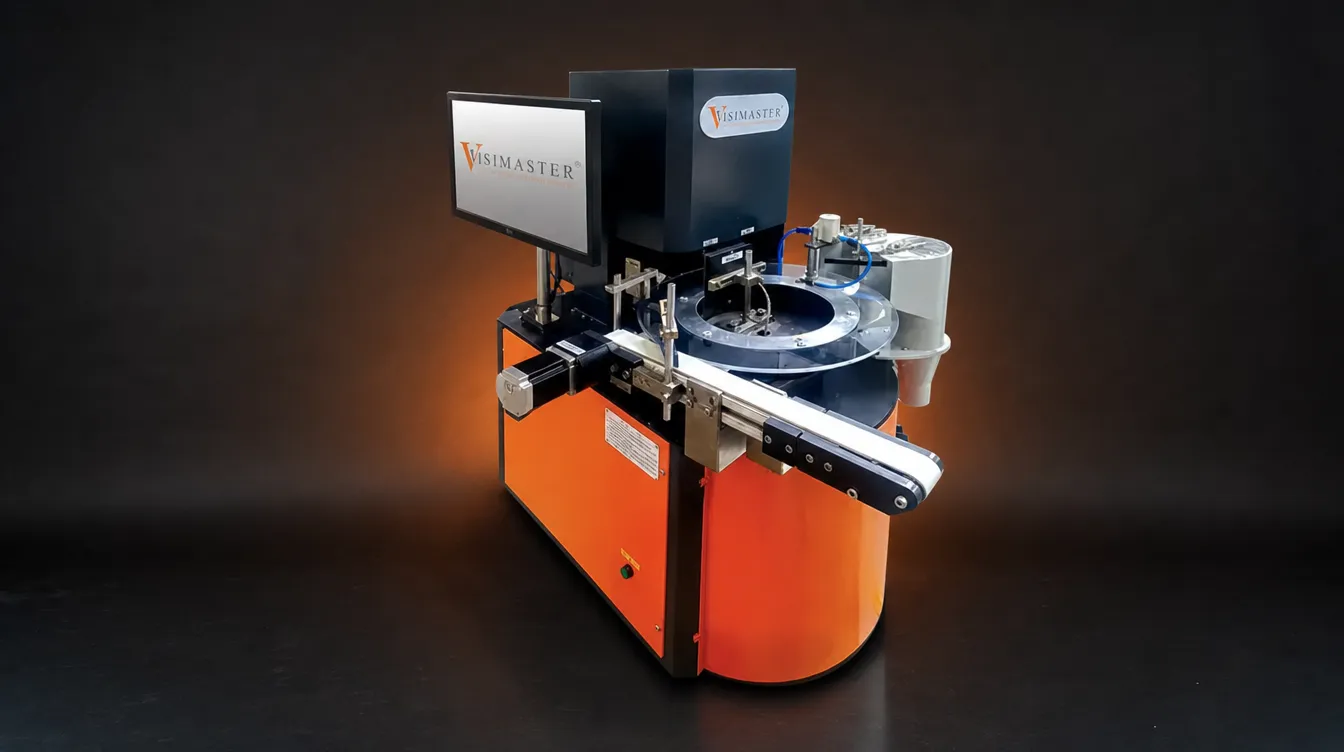
Vision inspection machine for turned precision parts, nuts & bolts and fasteners
- Inspection speed
- Up to 200 PPM
- Repeatability
- 5 µm
- Camera stations
- 2
- Footprint
- 1000 × 600 × 900 mm
- Weight
- 100 kg approx.
- Loading
- Manual or automatic
The Optical Inspection & Sorting Machine – Nano Glass Disc is a compact table-top machine for detailed dimensional inspection and sorting of turned precision parts, nuts and bolts, fasteners, washers, rubber parts and plastic parts.
Read the full description
It measures angle, height, inner diameter, outer diameter, major and minor diameter, outer dimensions, chamfer and radius, and detects operation missing and thread absence or presence. Two field-of-view models are offered, with a bowl feeder and LASER sensor available as add-ons.
Key features
- Compact Table Top Machine
- Detailed Dimensional Inspection.
- Repeatability 5 micron.
- Inspection Speed Upto 200 PPM.
- Manual as well as Auto Feeding System.
- Automatic & Manual saving of data with Batch Wise Report & SPC Report
Can inspect
Inspection parameters
Other checks: Operation missing, Thread absence/presence
Camera stations
| Camera | Position | Operations |
|---|---|---|
| 1st | Top | OD, ID Inspection |
| 2nd | Side | Side Dimension Inspection |
Models
| Model | Field of view (L × D) |
|---|---|
| NGD3020 | 30 mm × 20 mm |
| NGD4030 | 40 mm × 30 mm |
*Repeatability is measured on the outer diameter (OD) of a calibrated master part.
Machine data
- Dimensions & weight
- Dimensions (L×W×H): 1000 × 600 × 900 mm · Weight: 100 kg approx.
- Add-ons
- Bowl Feeder · LASER Sensor
The machine and the parts it inspects
Photographs from our own catalogue: the machine, sample parts it has inspected and, where shown, the defects its cameras flag.
Inspection results on the Nano Glass Disc screen
Screens from the machine's own software: the part as the camera sees it, the measured dimensions overlaid, and the parameter table with master value, tolerance, measured value and the OK / NOT-OK count.
Why manufacturers choose the Nano Glass Disc
Manufacturers choose the Nano Glass Disc when small precision parts need detailed dimensional inspection and sorting but the volume or floor space does not justify a floor-standing machine.
Questions buyers ask about the Nano Glass Disc
What types of parts can the Nano Glass Disc inspect?
Turned precision parts, nuts, bolts, fasteners, washers, rubber parts and plastic parts — for detailed dimensional inspection and sorting.
What dimensions does it check?
Inner diameter, outer diameter, angle, height, major diameter, minor diameter, outer dimensions, chamfer and radius.
Can it detect missing operations and thread conditions?
Yes — operation missing and thread absence or presence are standard checks.
What repeatability and speed does it provide?
Repeatability of 5 µm and inspection speeds of up to 200 parts per minute, with manual or automatic feeding.
Does it support SPC reporting?
Yes — automatic and manual data saving with batch-wise and SPC reports.
Will it work on your part?
Send 50–100 sample parts to our Bhosari lab and a vision engineer runs them on this machine, free of charge: the checks and the speed confirmed on your own parts before anything is quoted. Or start by describing the part to VisiExpert.
Back to all machines