

Vision inspection systems in India: AI and optical inspection machines.
Indian manufacturing now runs on 100% inspection, micron-level accuracy and high-speed quality control. Visimaster, the brand of Varad Automation & Robotics, builds vision inspection systems for it — automated defect detection, dimensional measurement and quality verification for fasteners, automotive components, rubber and plastic parts, gears, washers and precision-engineered products.
The machines pair industrial cameras, precision optics and controlled lighting with in-house AI/DL software. The Glass Disc platform runs at up to 300 parts per minute with 5 µm repeatability.
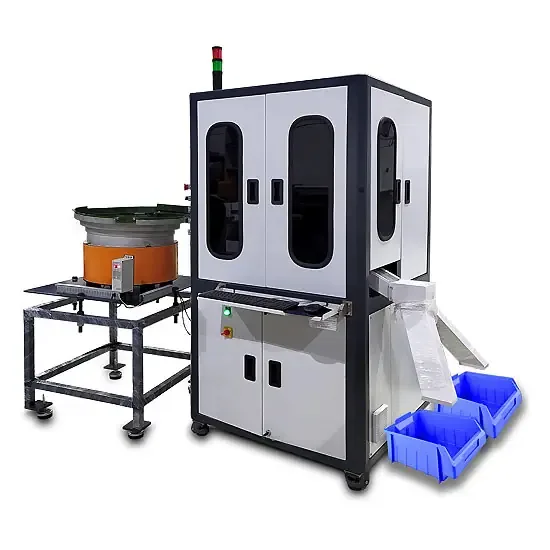
What a vision inspection system is used for
- Surface defect detection
- Dimensional measurement
- Presence / absence verification
- OCR / OCV character checks
- Thread and assembly checks
- Sorting and classification
A Visimaster vision inspection machine, step by step
- 1
Part feeding
Components are fed automatically into the inspection zone.
- 2
Image capture
Industrial cameras capture each part under specialised lighting that highlights the critical features.
- 3
Image processing
AI and machine-vision algorithms analyse dimensions and surfaces.
- 4
Defect detection
Scratches, dents, cracks, burrs, thread damage and dimensional variation are identified.
- 5
Sorting and reporting
OK and NOT-OK parts are separated automatically and every result is logged.
Other names for the same machine
The same machine is also called an automatic visual inspection machine or an inspection vision system. Across India it is bought for one job: every part checked against an agreed acceptance rule, rejects sorted out.
Types of vision inspection system in the range
| System | Best for | Key capability |
|---|---|---|
| Glass Disc machine | Fasteners, washers, O-rings, turned and precision parts | Dimensional and surface defect inspection, 6 camera stations |
| Nano Glass Disc machine | Small precision parts, rubber and plastic components | Table-top footprint, up to 200 PPM |
| Double Disc machine | O-rings, washers, circlips, gears, precision machined parts | Parts flipped for 100% surface coverage, AI/DL |
| Conveyorised inspection | Dowels, studs and small shafts | Continuous inspection and sorting, up to 300 PPM |
| Thru Scan | Shafts, dowels and long bolts up to 300 mm | Contactless length, diameter and step measurement |
| Visigauge (Horizontal / Vertical) | Turned, stamped and precision parts | 25+ dimensions in one click, from 1 µm |
Applications by industry
- Automotive and precision engineering — turned components, shafts, pins, gears, machined parts
- Fastener industry — bolts, screws, nuts, washers, circlips, ball pins
- Rubber and plastic — O-rings, seals, moulded parts
- Electrical and electronics — small precision assemblies, OCR/OCV marking verification, surface and dimensional checks
Defects Visimaster machines detect
- Scratches
- Dents
- Cracks
- Burrs
- Thread damage
- Missing features
- Dimensional variation
- Hole presence / absence
- Assembly errors
Installed across India
Machines are running with clients in Pune, Mumbai, Nashik, Nagpur, Ahmedabad, Vadodara, Rajkot, Jamnagar, Jamshedpur, Bengaluru, Chennai, Coimbatore, Delhi, Gurgaon, Faridabad and Ludhiana — commissioned and supported from Bhosari, Pune.
Parts inspected on Visimaster systems
O-rings and precision turned parts: sample collages and the defect cards the cameras flag.
Vision inspection systems at work
From our own YouTube channel — press play to load a film.
How the machine detects O-ring defects in seconds
Glass Disc vision inspection & sorting machine
Questions buyers ask
Can I see my part run before deciding?
Yes. Courier sample parts to the Bhosari lab: they run on a real machine and you receive a written feasibility answer, free.
What is a vision inspection system?
An automated quality-control system that captures images of parts, analyses them in real time and compares the result with predefined standards — for defects, dimensions, presence and markings.
Which system suits my part?
Flat and ring parts go on a disc machine; long parts on the Conveyorised or Thru Scan; bench measurement on a Visigauge. The feasibility study on your samples settles it.
Is 360° inspection available?
Yes — the Glass Disc has a 360° outer-surface station and the Double Disc flips parts to cover both faces and the full outer surface.
Where is Visimaster based?
Varad Automation & Robotics Pvt. Ltd. designs and builds every machine at its works in Bhosari, Pune, and supports installations across India.
Will it catch the defects on your part?
Send one photo of your part with your production quantity — VisiExpert, our AI application engineer, checks it against the installed range and a vision engineer replies within 24 hours. Sample parts are confirmed on a real machine, typically within a week. Free.
Contact the works