

Horizontal Visigauge
One-click gauging of 25+ dimensions in a fraction of a second — the horizontal type, for turned, automotive and precision machined parts.
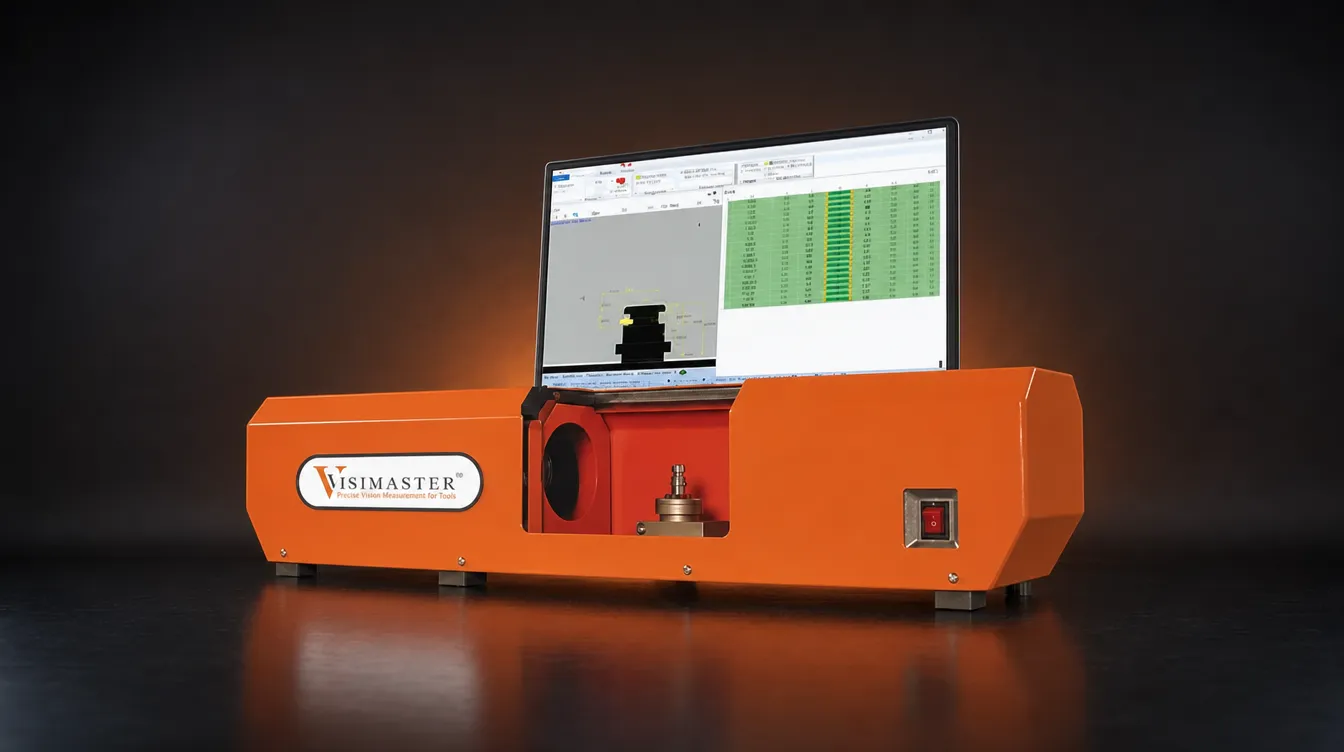
Vision measuring machine for small plastic parts, turned components and automotive components
- Repeatability
- From 1 µm
- Dimensions per click
- 25+
The Horizontal Visigauge is a vision measuring machine for precision and turned components, viewed from the side. One click measures more than 25 dimensions in a fraction of a second, and data saves automatically or manually with batch-wise and SPC reports.
Read the full description
It measures OD, step OD, step height, total height, groove width, angle, radius, chamfer angle and width, thread minor and major diameter, thread helix angle, thread PCD and reverse threads on small plastic parts, turned components, precision brass components, automotive components and precision machined parts. The interface is built to be taught and operated without a skilled metrologist, maintenance is minimal and online support is prompt.
Key features
- Repeatability starts from 1 micron*.
- One click measurement with high precision.
- Easy operation, Simple and user friendly teaching.
- One unique instrument to inspect more than 25 dimensions in a fraction of second.
Can inspect
Inspection parameters
Models
| Model | Field of view (W × L) | Repeatability* | Dimensions (L × W × H) |
|---|---|---|---|
| HVG-3624-20 | 24 × 36 mm | 1 µm | 940 × 170 × 210 mm |
| HVG-5335-20 | 35 × 53 mm | 1.5 µm | 940 × 170 × 210 mm |
| HVG-6543-20 | 43 × 65 mm | 2 µm | 1040 × 270 × 320 mm |
*Repeatability is measured on the outer diameter (OD) of a calibrated master part. Data report and backup: .xls through USB.
The machine and the parts it inspects
Photographs from our own catalogue: the machine, sample parts it has inspected and, where shown, the defects its cameras flag.
Inspection results on the Horizontal Visigauge screen
Screens from the machine's own software: the part as the camera sees it, the measured dimensions overlaid, and the parameter table with master value, tolerance, measured value and the OK / NOT-OK count.
The Horizontal Visigauge on video
From our own YouTube channel — press play to load a film.
Inspect 25 dimensions in seconds
Horizontal Visigauge: high-speed vision measuring
Case studies on the Horizontal Visigauge
Real installations: the tolerance the customer had to hold, the configuration that did it, and what changed on their line.
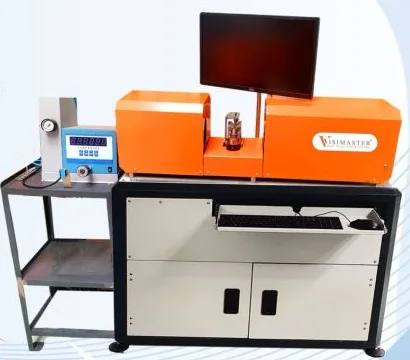
OD and ID in one setup: Horizontal Visigauge with Air Gauge
A precision-parts client had to hold outer diameter within 6 µm; two orientations per part and separate OD and ID reports were slowing the line.
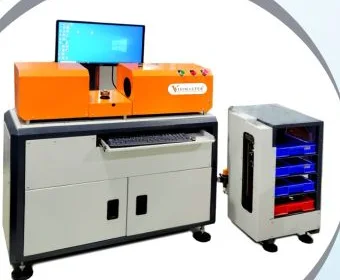
Sorting into three tolerance bands: Horizontal Visigauge with Feedback Bin
A client had a 13 µm critical OD tolerance and had to sort every part into 4 µm, 4 µm and 5 µm bands; manual sorting was mixing OK and NOK parts.
Why manufacturers choose the Horizontal Visigauge
Turned-part manufacturers choose the Horizontal Visigauge because it measures shaft-type parts and threads without a skilled metrologist, with minimal maintenance and prompt online support.
Questions buyers ask about the Horizontal Visigauge
What dimensions can the Horizontal Visigauge inspect?
More than 25 parameters — outer diameter, step outer diameter, step height, total height, groove width, angle, radius, chamfer angle and width, thread major and minor diameter, thread helix angle, thread PCD and reverse threads.
What repeatability does it provide?
Repeatability starting from 1 µm, measured on the outer diameter of a calibrated master part, for shafts, fasteners, turned parts and threaded components.
Which industries use it?
Fasteners, automotive components, precision machining, aerospace and electrical components — anywhere turned parts need accurate dimensional inspection.
Does it replace conventional gauges?
For the programmed dimensions, yes: it does not need a skilled operator and measures dimensions, distances, angles and threads in one click.
Will it work on your part?
Send 50–100 sample parts to our Bhosari lab and a vision engineer runs them on this machine, free of charge: the checks and the speed confirmed on your own parts before anything is quoted. Or start by describing the part to VisiExpert.
Back to all machines