

OD and ID in one setup: Horizontal Visigauge with Air Gauge
A precision-parts client had to hold outer diameter within 6 µm; two orientations per part and separate OD and ID reports were slowing the line.
A precision-parts manufacturer (name withheld) · Horizontal Visigauge with Air Gauge and V-block fixture · 11 September 2026
The problem
- Outer diameter to be checked within a 6 µm tolerance.
- Every part measured in two orientations, doubling the handling.
- OD and ID results came out as separate reports.
- Several part types with different inner diameters: each changeover slowed production.
- Manual checks added errors and inconsistent reports.
The machine
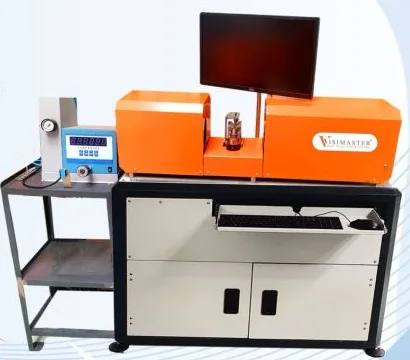
- Horizontal Visigauge integrated with an air gauge: OD by camera, ID by air gauge, in one setup.
- One system programmed for several part types, with minimum changeover.
- One combined OD and ID report per part.
- V-block fixture for parts that must sit horizontally.
The result
- 1 µm repeatability inside the 6 µm tolerance.
- One setup and one report per part; readings no longer depend on the operator.
- Client's report: inspection is now fast and consistent, and changeovers are quick.
Source
Based on the company’s own post. The result is the customer’s report of their line, not a machine specification.
Also read
More case studies
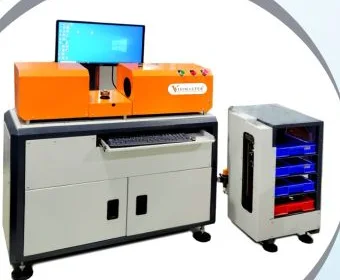
Sorting into three tolerance bands: Horizontal Visigauge with Feedback Bin
A client had a 13 µm critical OD tolerance and had to sort every part into 4 µm, 4 µm and 5 µm bands; manual sorting was mixing OK and NOK parts.
Have a tolerance like this to hold?
Courier 50–100 sample parts to our Bhosari lab for a free feasibility study, or describe the part to VisiExpert. A vision engineer confirms the checks and the machine. +91 86699 62225 on WhatsApp works too.
Horizontal Visigauge page