

Precision parts inspection machines that measure turned and machined parts.
On precision parts the defect is often a dimension — a diameter a few microns out, a missing operation, a damaged thread. Visimaster machines measure and inspect every piece, and log every reading for your customer audits.
Defects caught
- Cut marks
- knife-like cuts or nicks in the surface
- Dent Detection
- pressed-in marks on any face
- Scratch Detection
- scratches and scoring on the surface
- Damage
- general mechanical damage to the part
- Crack
- a visible fracture in the surface
- Burr
- a sharp raised edge left by cutting or forming
- Thread damage
- any damaged, crushed or incomplete thread form
- Colour Detection
- wrong or uneven colour or shade
- Texture Verification
- surface finish that differs from the reference
- Surface Deformities Detection
- warping, sink marks or other shape faults on a face
Other checks: Absence/Presence Verification, Operation missing, OCR-OCV, Hole Detection
How turned-part inspection and measurement works on a Visimaster line
- 1
Feed
- Small turned parts run on the glass disc, manual or automatic loading
- Dowel pins, studs and small shafts feed automatically on the Conveyorised machine
- Shafts, dowels and long bolts up to 300 mm are scanned on the Thru Scan
- 2
Inspect and measure
- Glass Disc: inner and outer diameter, angle, height, half thread and thread presence, plus surface defects and OCR/OCV
- Horizontal Visigauge: 25+ dimensions in one click, repeatability from 1 µm, including steps, grooves, chamfers and threads
- Thru Scan: outer diameter, groove diameter, total length and step length end to end, repeatability from 1 µm
- Conveyorised: OD, length, chamfer, thread length and thread diameters at up to 300 PPM
- 3
Sort and report
- Out-of-tolerance parts separated automatically; OK parts ejected in counted batches
- Nano Glass Disc, Visigauge, Thru Scan and Conveyorised results save with batch-wise and SPC reports
- Visigauge results export as .xls over USB for customer audits
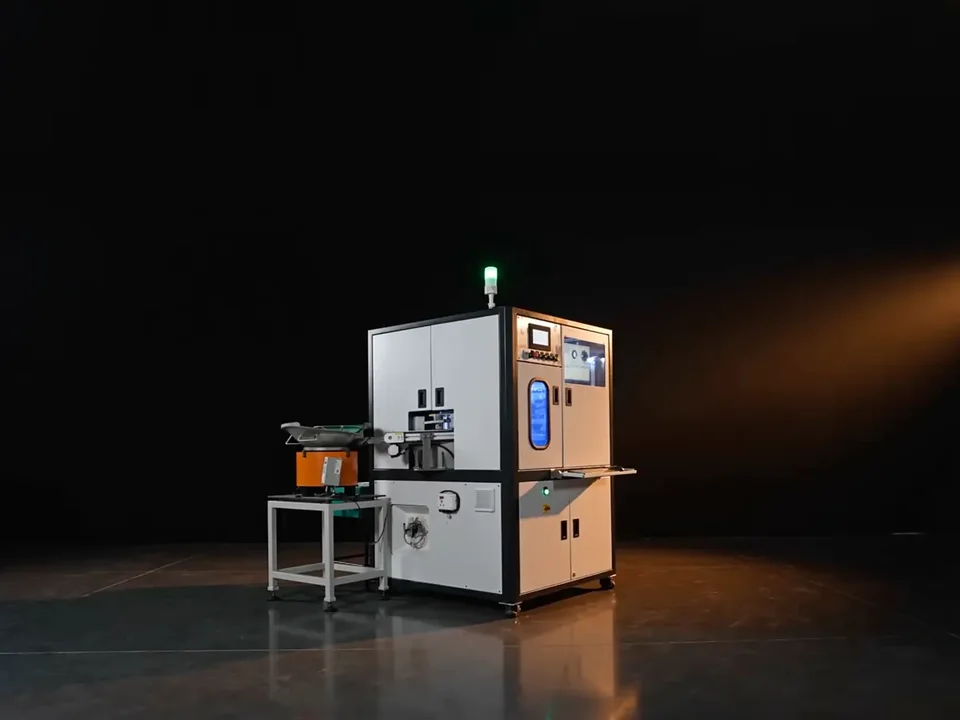
Glass Disc Machine for Precision Parts Inspection
300 PPM · turned partsPrecision machine parts · Turned components · Precision brass components · Precision automotive components
- Cameras
- 6
- Footprint
- 2150 × 1700 × 2110 mm
- Weight
- 600 kg
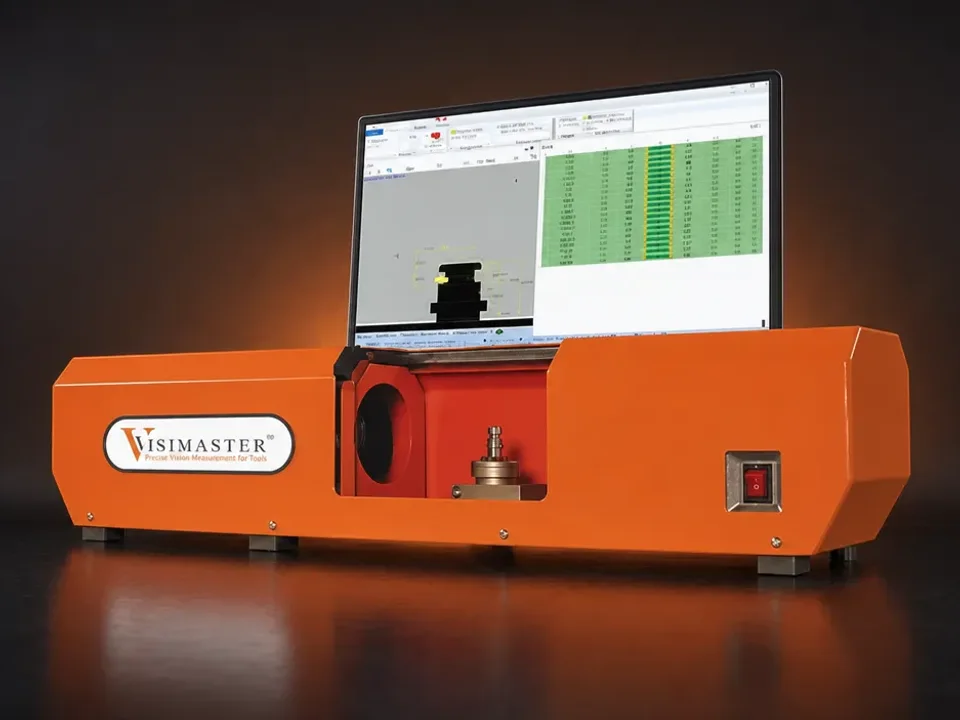
Horizontal Visigauge
25+ dims · 1 µmOne-click gauging of 25+ dimensions in a fraction of a second — the horizontal type, for turned, automotive and precision machined parts.
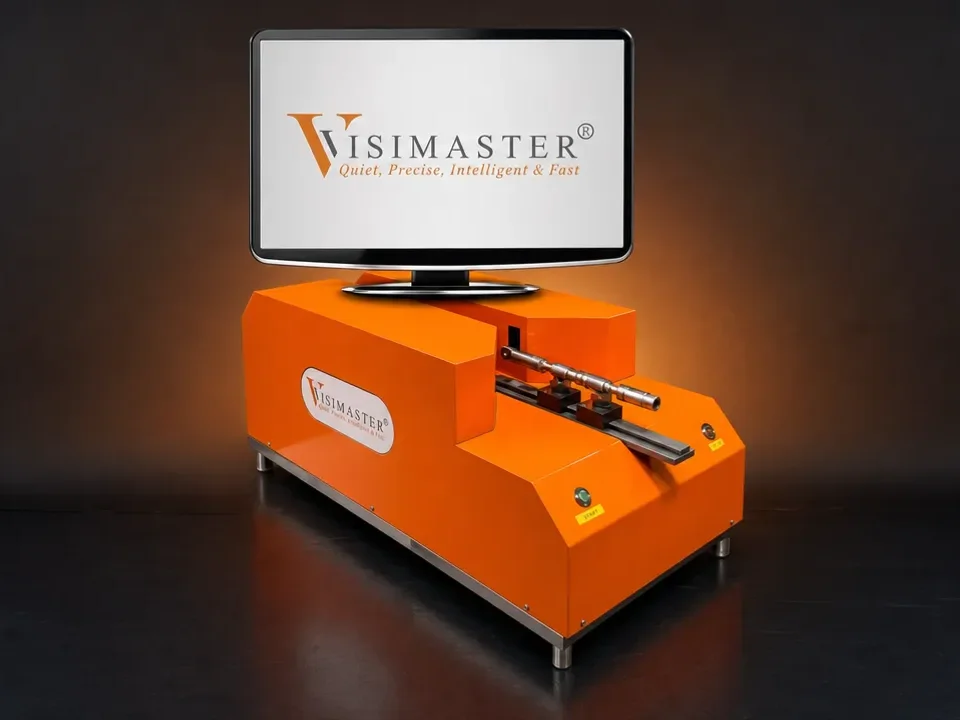
Thru Scan
Up to 300 mm · 1 µmShafts, dowels and long bolts up to 300 mm — outer diameter, groove diameter, total length, step length and thread diameters measured without contact.
- Cameras
- 1
- Footprint
- 550 × 350 × 990 mm
- Weight
- 100 kg
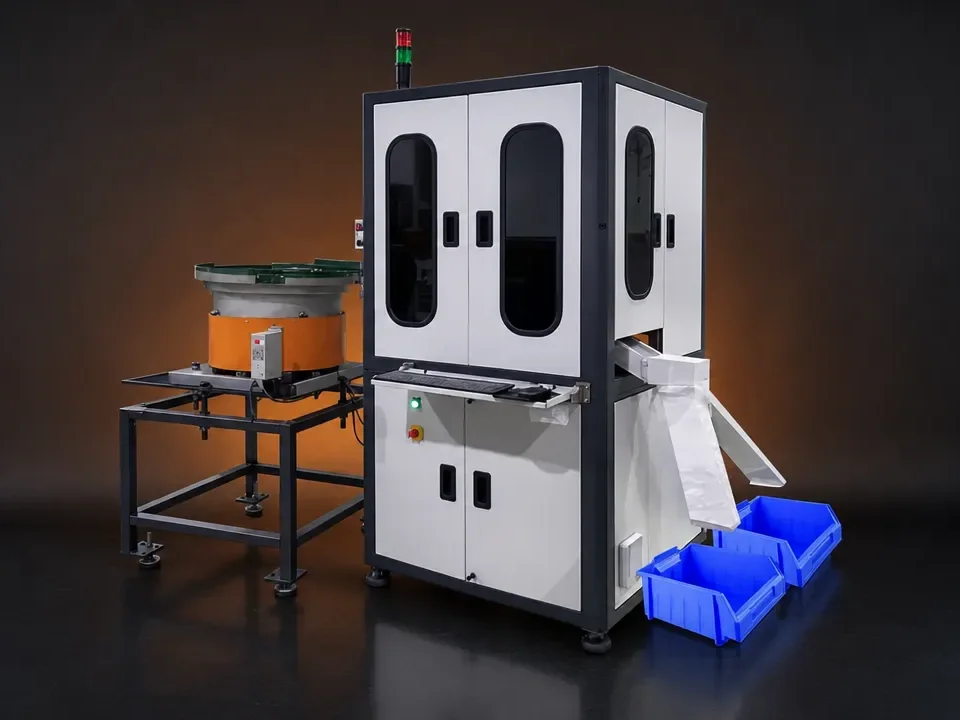
Conveyorised Inspection
300 PPM · 1 µmConveyor-fed inspection and sorting for dowel pins, studs and small shafts — auto feeding with SPC and batch reports.
- Cameras
- 2
- Footprint
- 1900 × 1400 × 2100 mm
- Weight
- 500 kg
The parts, and the defects the cameras catch
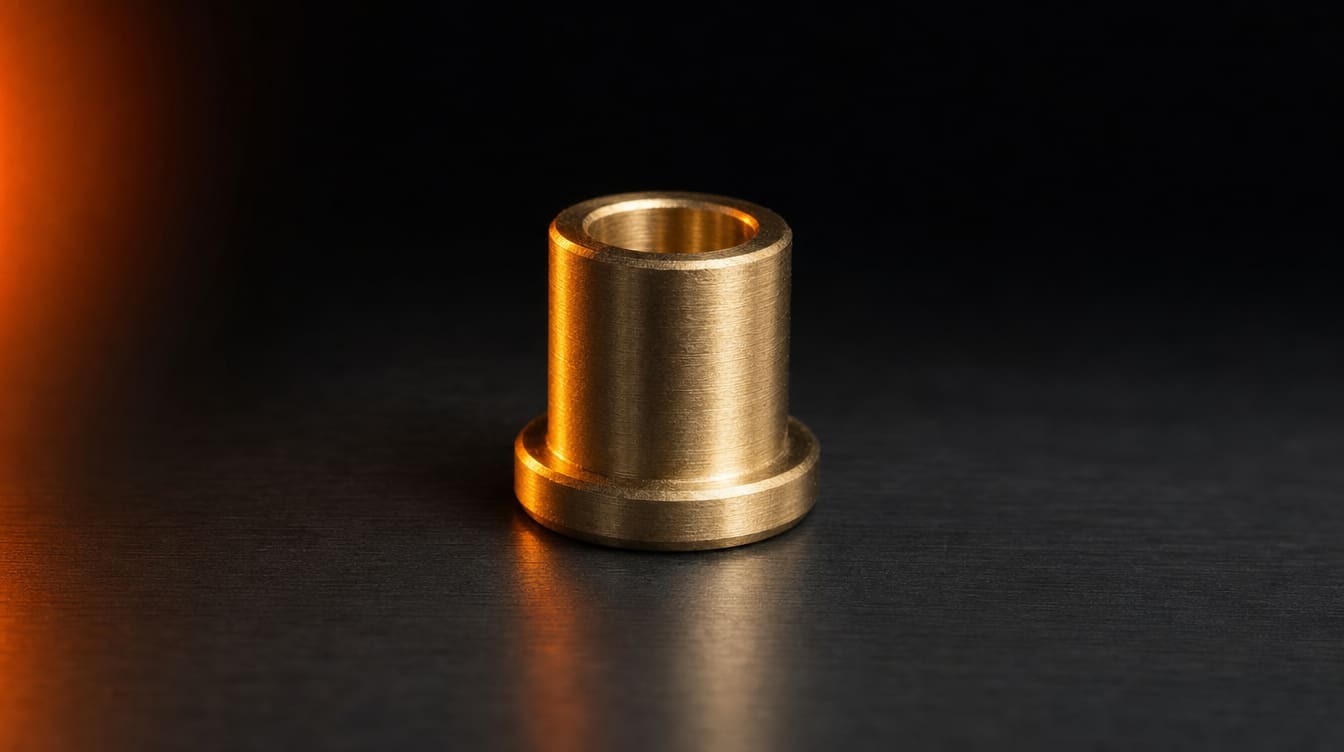
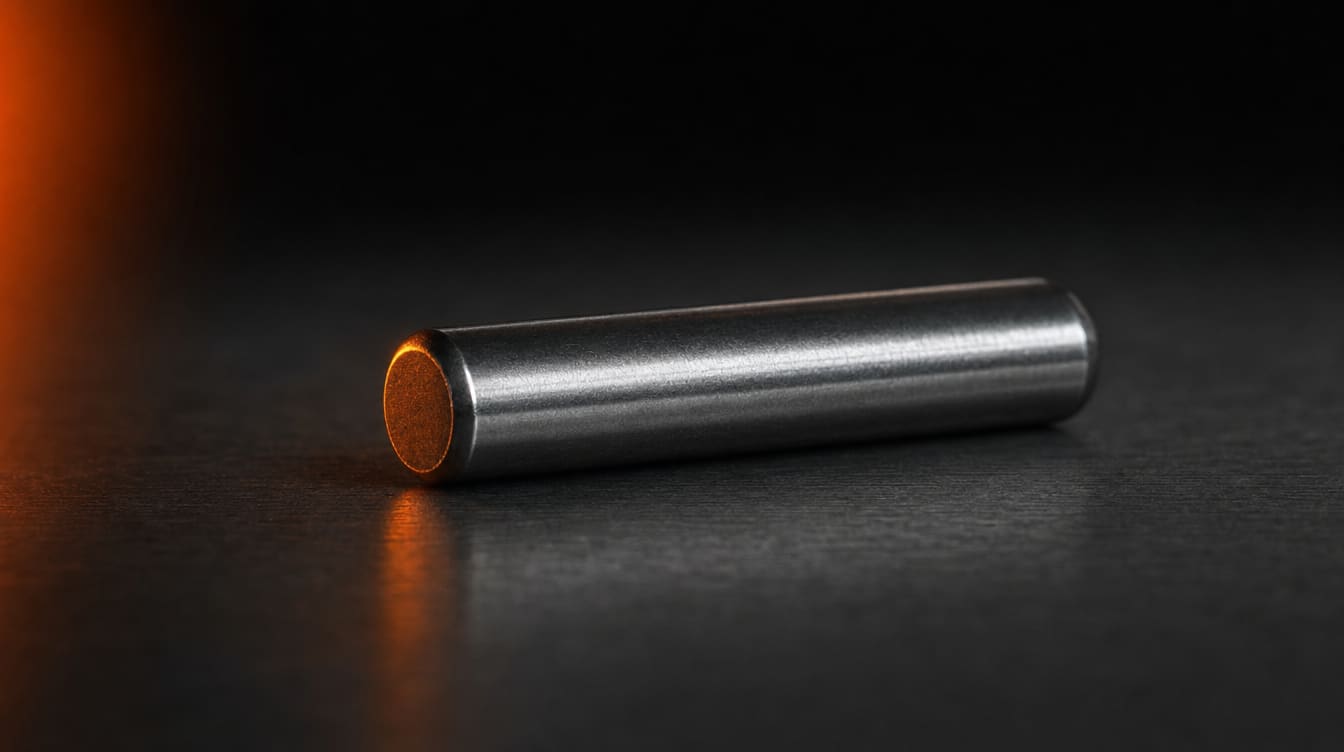
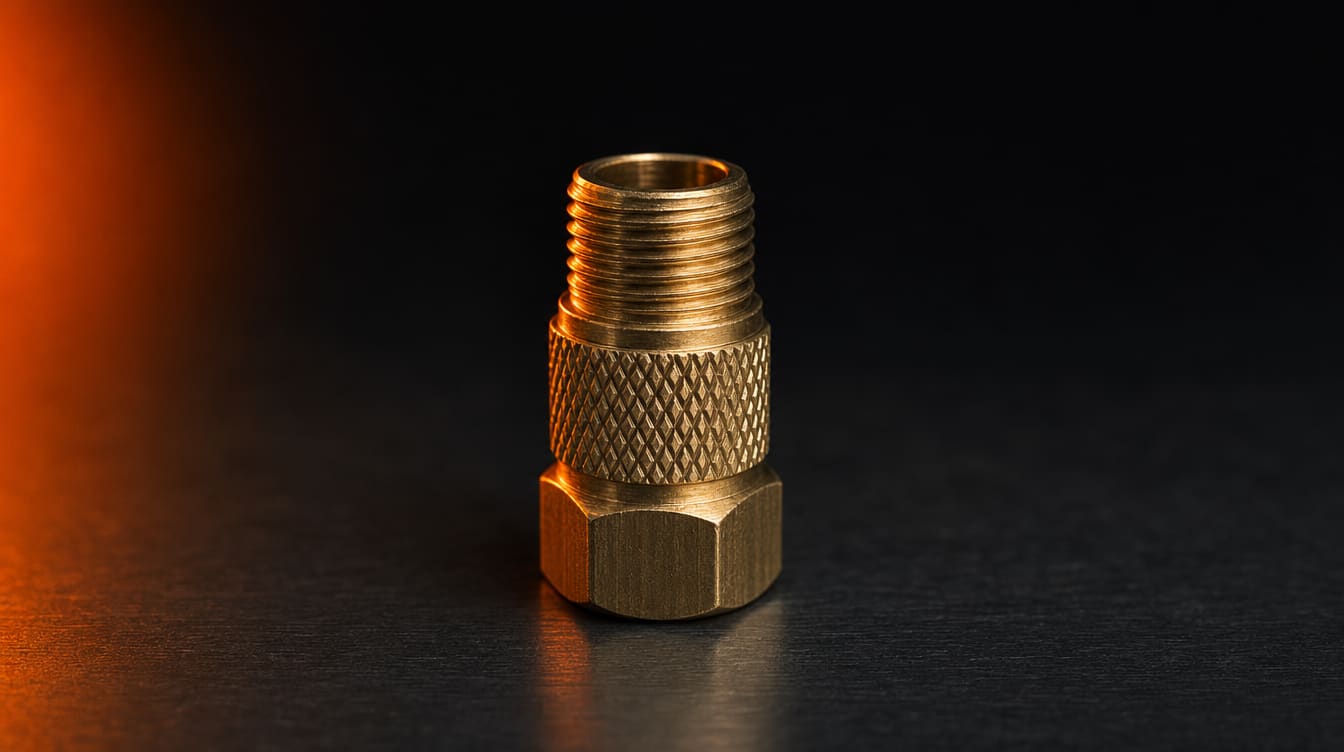
Inspection systems built for turned & precision parts
Inspection systems we have built — the part, the checks, the camera system.
 Shaft inspectionOD, length, thread major/minor diameter1-camera system
How precisely can turned parts be measured?
The Horizontal Visigauge and the Thru Scan offer repeatability starting from 1 µm; the Conveyorised machine likewise from 1 µm at up to 300 PPM. Visigauge repeatability is measured on the outer diameter of a calibrated master part.
Can long parts such as shafts be inspected?
Yes. The Thru Scan Machine scans shafts, dowels and long bolts up to 300 mm end to end, measuring outer diameter, groove diameter, total length and step length; multiple variants run with quick changeover.
How do I check if my turned part can be inspected?
Courier 50–100 sample turned parts — including a few defective pieces — to our lab in Bhosari, Pune. Our engineers run them on the actual machine platform and you receive a feasibility report, typically within a week. The check is free. Prefer to start online? Upload a drawing or photo of your turned part on the Ask AI page and get an engineering answer in minutes.
Talk it through with an engineer
Every part in this industry is different. Describe yours to VisiExpert and it checks it against the machines on this page; an engineer takes it from there.
See all machines