

Linear Pick & Place Machine
Multi-station inspection of parts critical to handle — 360° visual defects, ID and outer-thread checks, with auto sorting.
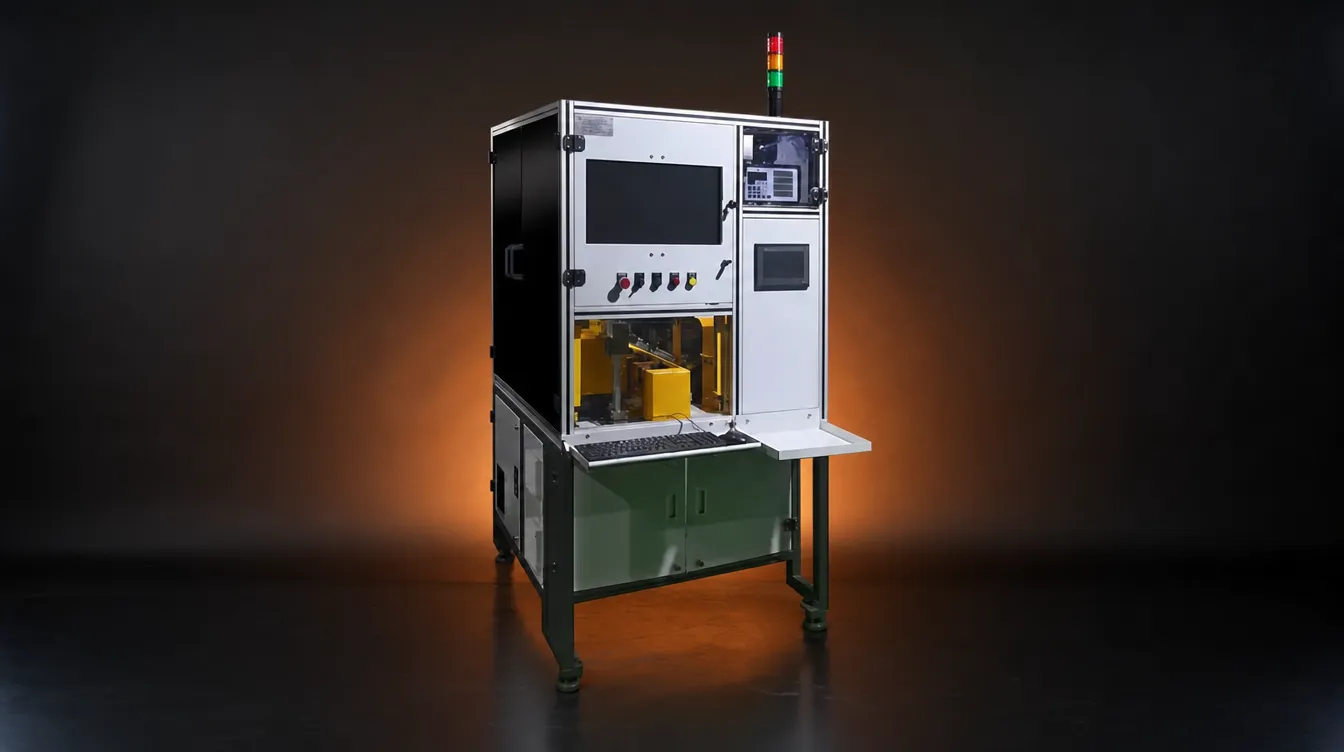
Vision inspection machine for parts with multiple sides, turned precision parts and automotive parts
- Inspection stations
- 3
- Footprint
- 1400 × 1100 × 2200 mm
- Weight
- 500 kg approx.
The Linear Pick & Place Machine combines pick-and-place handling with multi-station inspection for parts critical to handle. Each part is carried from station to station: an air gauge measures the inner diameter, a side camera inspects side dimensions, and a side camera with a rotating base inspects the full 360° surface for scratches, dents, burrs and damage.
Read the full description
It measures inner diameter, outer diameter and all outer dimensions, inspects the outer thread, and can integrate an air gauge and LASER sensor for application-specific checks. Sorting is automatic on the inspection result; the machine suits turned precision parts, automotive components and parts with multiple sides.
Key features
- Auto Sorting Machine
- Multi-station Inspection
- 360° Visual Defects Detection
- Inspects parts critical to handle
- All Outer Dimensions, ID, Outer Thread Inspection
- Can integrate Air Gauge & LASER Sensor for specific requirements
Can inspect
Inspection parameters
Surface defects: scratch detection, dent detection, burr detection, damage detection
Inspection stations
| Station | Unit type | Operations |
|---|---|---|
| 1st | Air Gauge | ID Inspection |
| 2nd | Camera (Side) | Side Dimension Inspection |
| 3rd | Camera with Rotating Base (Side) | 360° Surface Inspection |
Machine data
- Dimensions & weight
- Dimensions (L×W×H): 1400 × 1100 × 2200 mm · Weight: 500 kg approx.
The machine and the parts it inspects
Photographs from our own catalogue: the machine, sample parts it has inspected and, where shown, the defects its cameras flag.
Inspection results on the Linear Pick & Place screen
Screens from the machine's own software: the part as the camera sees it, the measured dimensions overlaid, and the parameter table with master value, tolerance, measured value and the OK / NOT-OK count.
The Linear Pick & Place on video
From our own YouTube channel — press play to load a film.
Pick & Place machine in action
Why manufacturers choose the Linear Pick & Place
Manufacturers choose the Linear Pick & Place for parts critical to handle: each part is carried station to station under controlled handling, and an air gauge or LASER sensor can join the vision stations.
Questions buyers ask about the Linear Pick & Place
What parts can the Linear Pick & Place machine inspect?
Parts with multiple sides, turned precision parts, automotive parts, flange bushes, sleeves, spacers and CNC-machined parts that need multi-station dimensional and surface inspection.
What dimensions does it check?
Inner diameter, all outer dimensions and the outer thread.
What defects does it detect?
Scratches, dents, burrs and damage, using 360° visual-defect inspection from the rotating-base station.
What add-ons can be integrated?
An air gauge and a LASER sensor for precise ID inspection and application-specific measurement, working alongside the vision stations.
How does it inspect and sort?
Three stations — air gauge for ID, side camera for side dimensions, rotating-base camera for 360° surface — then the automatic sorter separates parts by result.
Will it work on your part?
Send 50–100 sample parts to our Bhosari lab and a vision engineer runs them on this machine, free of charge: the checks and the speed confirmed on your own parts before anything is quoted. Or start by describing the part to VisiExpert.
Back to all machines