

Optical Inspection & Sorting Machine – Double Disc
Parts flipped mid-cycle between two discs to capture 100% of the surface area — with AI/DL defect detection.
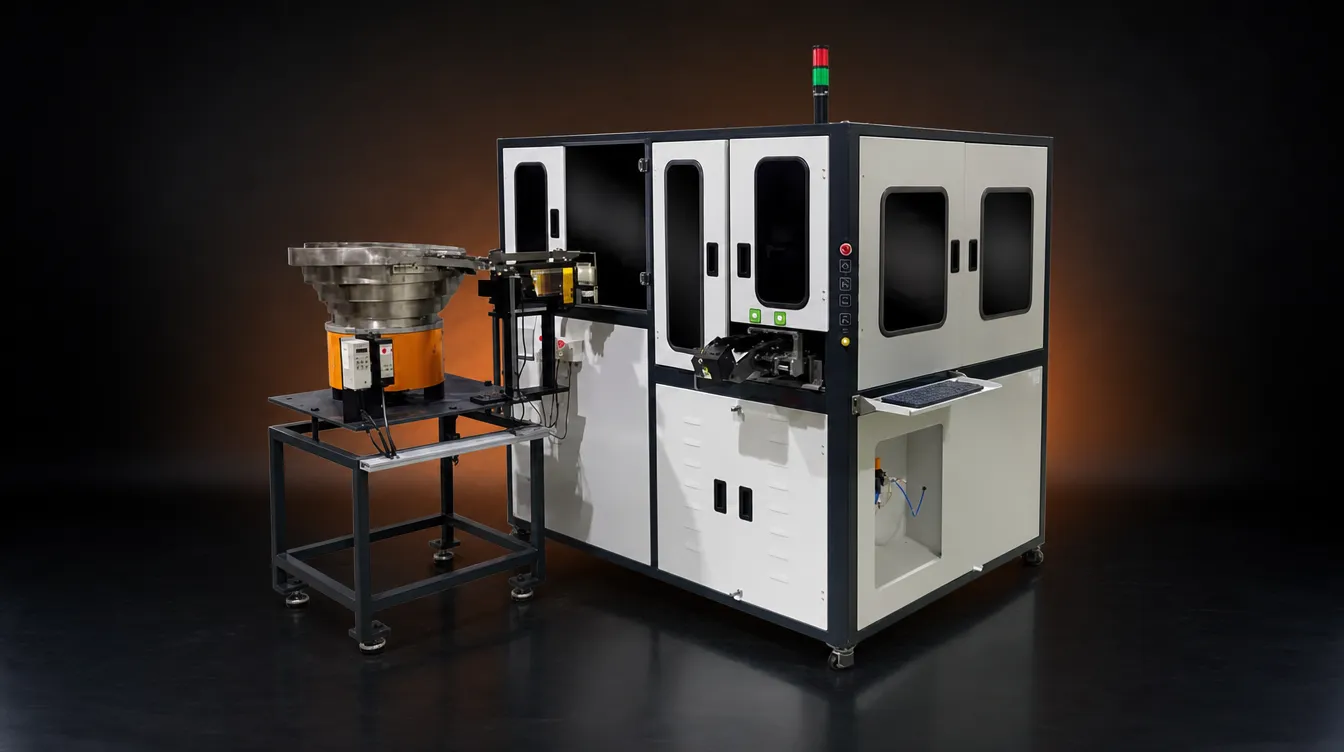
Vision inspection machine for O rings, washers and circlips
- Camera stations
- 8
- Footprint
- 2400 × 1680 × 2000 mm
- Weight
- 1200 kg approx.
- Loading
- Manual or automatic
The Double Disc machine is built for quick, high-accuracy inspection of precision parts where the whole surface matters. A swift flipping mechanism turns each part between two glass discs, so top, bottom, inner and outer 360° surfaces are all imaged — micro defects and slight dimensional variations included.
Read the full description
AI and deep-learning defect detection lets the system adapt as defect patterns change. Manual and automatic loading suit both mass production and small-batch lines, and the machine inspects O-rings, washers, circlips, gears, turned components, automotive parts and plastic and rubber components with repeatable, traceable results.
Key features
- Critical 360° Surface Defects Inspection
- Swift Flipping of Parts to capture 100% Surface Area
- Implementing AI/ DL Technology
- Manual as well as Auto loading systems
Can inspect
Inspection parameters
Surface defects: Dent Detection, Burr, Scratch Detection, Cut marks, Damage, Crack, Thread Damage, Surface Deformities Detection, Colour Detection, Texture Verification
Other checks: OCR-OCV, Operation Missing, Hole Detection, Absence/Presence Verification
Camera stations
| Camera | Position | Operations |
|---|---|---|
| 1st | Top | OD, ID Inspection |
| 2nd | Side | Bend/Side Dimension |
| 3rd | Top | Top Surface Defects |
| 4th | Top | Outer 360° |
| 5th | Top | Inner 360° |
| 6th | Top | Bottom Surface Defects |
| 7th | Top | Outer 360° Surface Defects |
| 8th | Top | Inner 360° Surface Defects |
Machine data
- Dimensions & weight
- Dimensions (L×W×H): 2400 × 1680 × 2000 mm · Weight: 1200 kg approx.
The machine and the parts it inspects
Photographs from our own catalogue: the machine, sample parts it has inspected and, where shown, the defects its cameras flag.
Inspection results on the Double Disc screen
Screens from the machine's own software: the part as the camera sees it, the measured dimensions overlaid, and the parameter table with master value, tolerance, measured value and the OK / NOT-OK count.
Why manufacturers choose the Double Disc
Manufacturers choose the Double Disc when a defect can hide on any face: flipping the part between two discs gives complete surface coverage, and AI/DL keeps up as defect patterns change.
Questions buyers ask about the Double Disc
What types of parts can the Double Disc machine inspect?
O-rings, washers, circlips, gears, automotive components, precision machine parts, turned components and plastic and rubber parts — for dimensions and 360° surface defects.
What dimensions does it check?
Height, angle, inner diameter and outer diameter.
What defects does it detect?
Dents, burrs, scratches, cut marks, damage, cracks, thread damage, surface deformities, colour and texture variation — plus OCR/OCV, operation missing, hole detection and absence/presence verification.
How does it achieve 360° inspection?
A swift flipping mechanism and multiple stations image the top, side, inner, outer and bottom surfaces, so the complete surface area of the part is captured.
Does it use AI and deep learning?
Yes — AI/DL technology is applied to defect detection so the system keeps up with changing defect patterns.
What loading options are available?
Manual and automatic loading, for high-volume production and smaller batch environments alike.
Will it work on your part?
Send 50–100 sample parts to our Bhosari lab and a vision engineer runs them on this machine, free of charge: the checks and the speed confirmed on your own parts before anything is quoted. Or start by describing the part to VisiExpert.
Back to all machines