

Speed, accuracy, data: what an optical sorting machine changes on the line
How an optical sorting machine works step by step, which parts it sorts, and what changes on a line once every part is inspected instead of a sample.
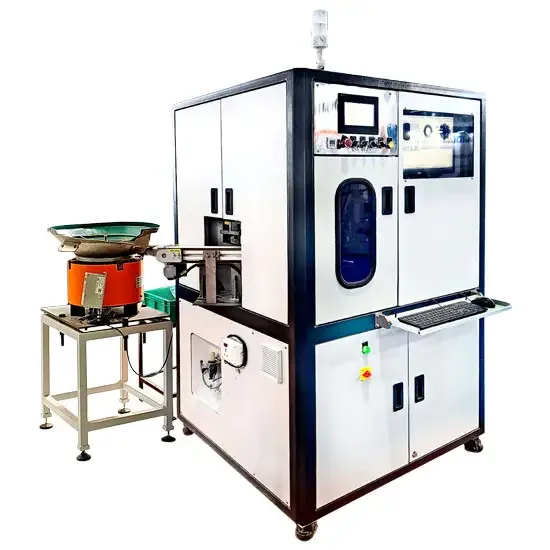
What an optical sorting machine is
A quality-control system that uses cameras and software to inspect and sort parts. Where manual sorting depends on attention and tires, an optical sorter scans each component, verifies its dimensions, finds flaws and checks orientation — the standard in automotive and general manufacturing wherever a defect downstream costs more than inspecting the part.
How it works
- Automatic feeding — a vibratory bowl feeder places parts on the rotating disc or conveyor
- High-speed imaging — several cameras capture each part from different angles as it passes
- Analysis — the software compares the image with the programmed criteria: dimensions, surface defects, mixed parts, missing operations
- Ejection — a part judged NOT-OK is blown into its own bin
- Logging — every result is recorded for quality reports and traceability
Where it is used
- Fasteners and precision components — head cracks, wrong thread pitch, missed plating, dimensional deviation on bolts, nuts and washers
- Automotive components — turned parts, washers and O-rings held to the drawing on every piece
- Plastic and rubber parts — colour, short shot, burr and deformation
What changes
- Speed — hundreds of components a minute; the Visimaster disc machines run at up to 300 PPM
- Consistency — the same judgement on every part, with repeatability from 5 µm on the Glass Disc
- Fewer recalls and less rework — the defective part is caught before dispatch
- Data — reports for quality assurance and for improving the process upstream
How Visimaster builds one
Camera count and positions, the feeding system and the inspection program are configured to the part after a feasibility study on samples, and the machine is built to sit in an existing line. The Glass Disc, the table-top Nano Glass Disc and the Double Disc are three of the optical sorting platforms; the Metal Disc, the Conveyorised line and the robotic sorting cell complete the range.
Built for exactly this
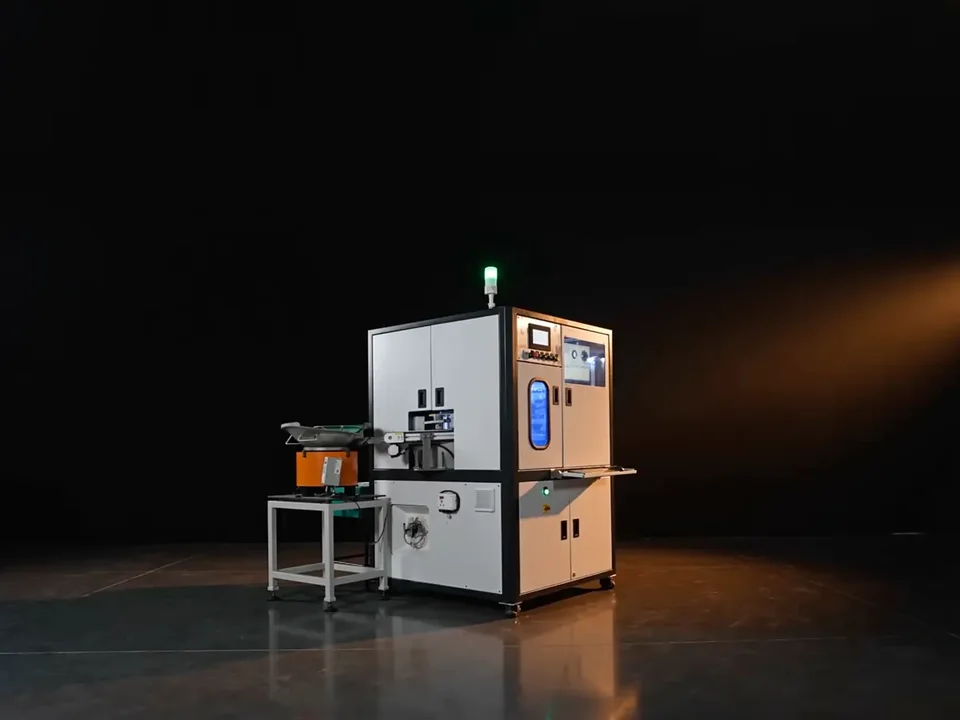
Glass Disc
Fasteners, O-rings, washers & turned parts inspected from every side on a rotating glass disc.
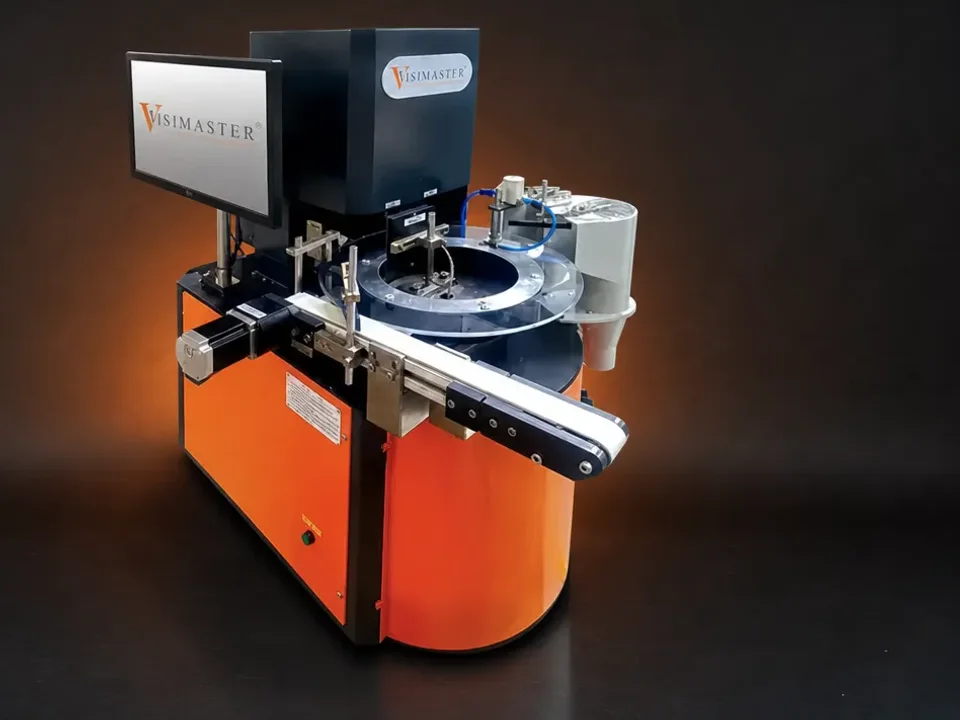
Nano Glass Disc
Compact table-top glass disc for turned precision parts, fasteners and washers — detailed dimensional inspection in a bench footprint.
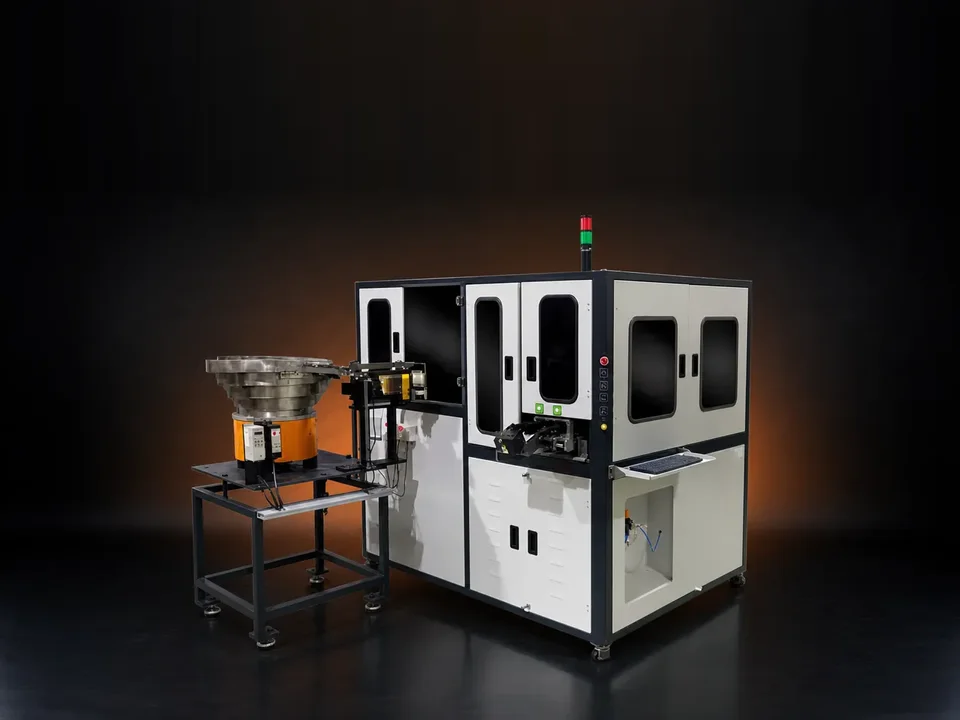
Double Disc
Parts flipped mid-cycle between two discs to capture 100% of the surface area — with AI/DL defect detection.
Based on the company's own post:
More articles
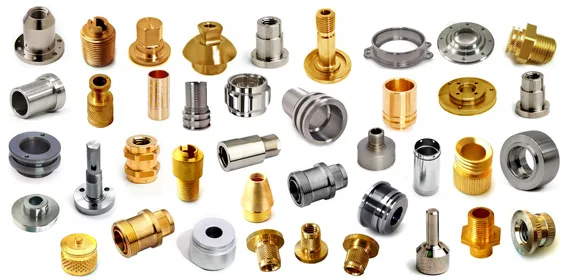
Why brass manufacturers in Jamnagar are moving to automated vision inspection
Jamnagar supplies brass inserts, terminals and turned parts across India. Why 100% inspection is replacing sampling there, and what a Glass Disc checks.
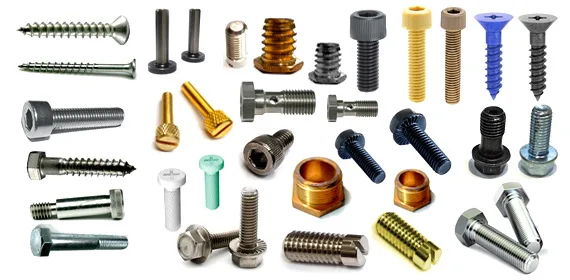
Why do fasteners pass one shift and fail the next?
Same fasteners, same machines, same drawing — a lot approved in one shift and rejected in the next. The parts did not change; the inspection did.
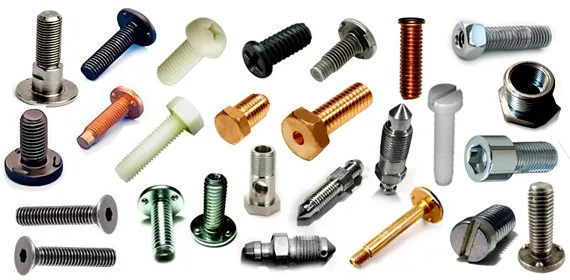
Every bolt counts: what an optical inspection and sorting machine checks
A thread fault, a missing hole or a surface mark on one bolt can stop an assembly line. What the Glass Disc checks on every bolt at up to 300 PPM.
Is this your part?
Courier 50–100 sample parts to our Bhosari lab for a free feasibility study, or describe the part to VisiExpert. A vision engineer confirms the checks and the machine. +91 86699 62225 on WhatsApp works too.
Glass Disc page