

Why do fasteners pass one shift and fail the next?
Same fasteners, same machines, same drawing — a lot approved in one shift and rejected in the next. The parts did not change; the inspection did.
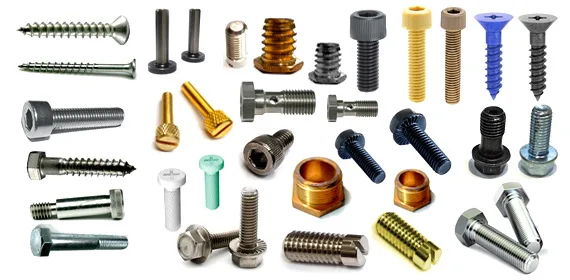
What causes the inconsistency
Manual inspection depends on people, and people vary.
- Different inspectors, different judgements
- Different gauges, different readings
- Time pressure and shift changes
- Fatigue by the end of the day
Why this matters more for fasteners
Fasteners are small; the consequences of a defect are not. A missed thread burr, a minor-diameter variation or a surface crack skipped during sampling does not always fail at once. When it does, it fails in the field, not on the shop floor. For automotive and critical assemblies, inconsistent inspection is a hidden risk.
What optical inspection changes
Automated optical inspection removes opinion from the process.
- Every part is inspected, every time — no sampling
- The same cameras, the same lighting, the same rules for every shift
- Each decision is recorded with its measured values
- Shift-to-shift variation drops sharply, because the judge does not change
The shift that matters
This is not only a move from manual to automatic. It is a move from uncertainty to control: quality stabilises, a rejection means something, customers stop finding what the line missed, and production teams stop firefighting.
Fasteners do not fail at random. Inconsistent inspection makes them risky; consistent inspection makes them reliable.
The machines built for this
- Glass Disc configurations for bolts, nuts and washers — thread, dimensions and 360° surface on a rotating glass disc at up to 300 PPM
- Metal Disc for bolts, screws and headed fasteners — dents, cracks, thread damage and 360° surface defects at several inspection stations
- Bleeder Screw Inspection — cross-hole presence, hole continuity and cone concentricity on every screw
Built for exactly this
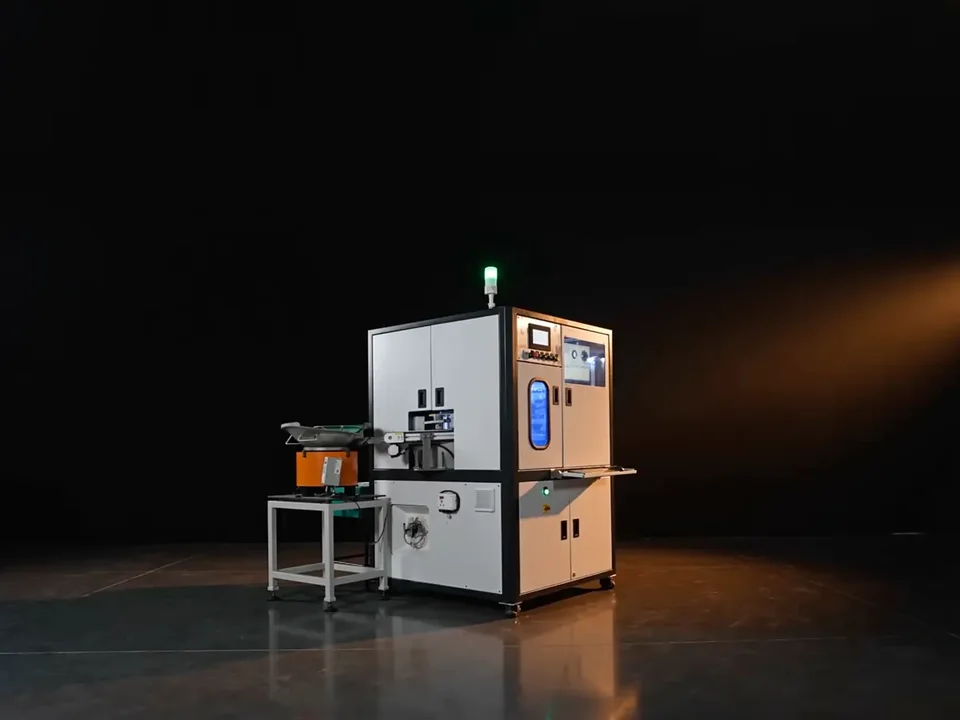
Glass Disc
Fasteners, O-rings, washers & turned parts inspected from every side on a rotating glass disc.
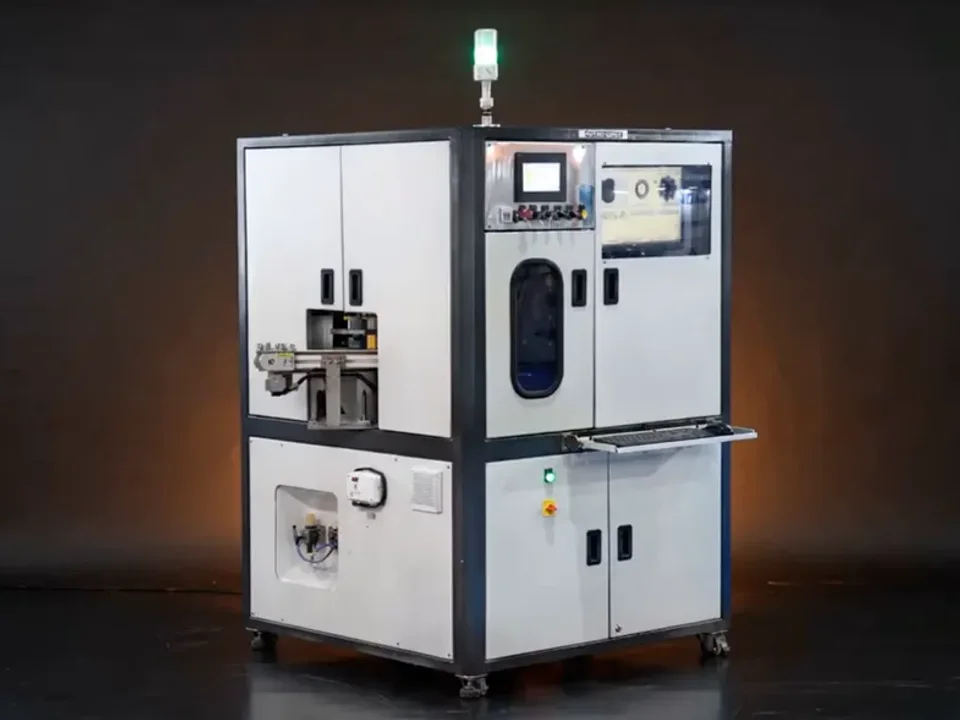
Metal Disc
Bolts, screws, ball pins and headed fasteners — dents, cracks, thread damage and 360° surface defects caught at multiple inspection stations.
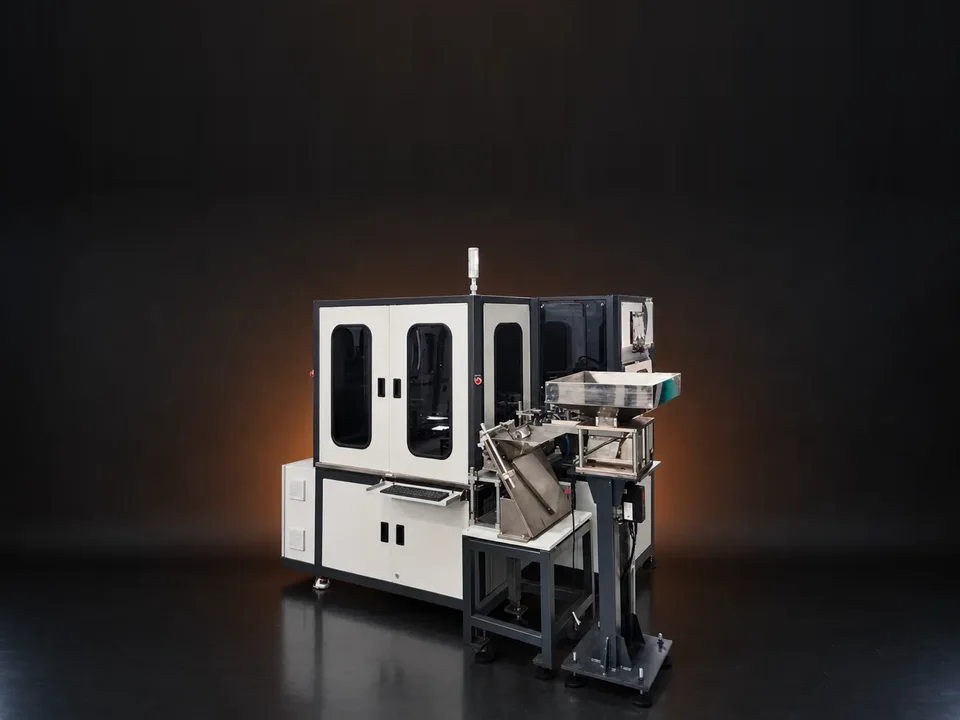
Bleeder Screw Inspection
Cross-hole presence, hole continuity and cone concentricity verified on every bleeder screw — 360° outer surface covered.
Based on the company's own post:
More articles
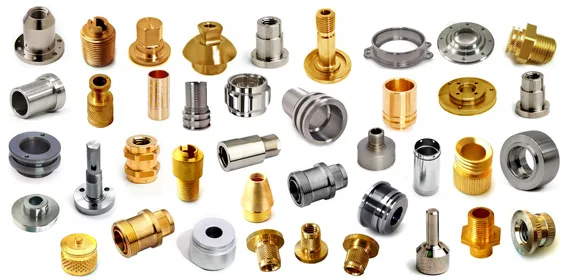
Why brass manufacturers in Jamnagar are moving to automated vision inspection
Jamnagar supplies brass inserts, terminals and turned parts across India. Why 100% inspection is replacing sampling there, and what a Glass Disc checks.
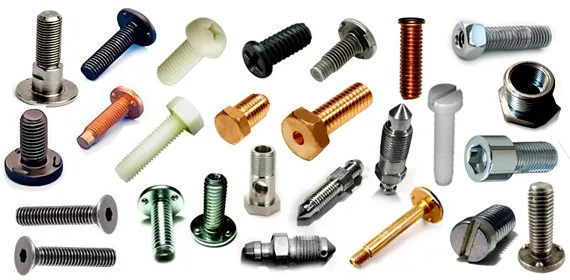
Every bolt counts: what an optical inspection and sorting machine checks
A thread fault, a missing hole or a surface mark on one bolt can stop an assembly line. What the Glass Disc checks on every bolt at up to 300 PPM.

Speed, accuracy, data: what an optical sorting machine changes on the line
How an optical sorting machine works step by step, which parts it sorts, and what changes on a line once every part is inspected instead of a sample.
Is this your part?
Courier 50–100 sample parts to our Bhosari lab for a free feasibility study, or describe the part to VisiExpert. A vision engineer confirms the checks and the machine. +91 86699 62225 on WhatsApp works too.
Glass Disc page