

Why brass manufacturers in Jamnagar are moving to automated vision inspection
Jamnagar supplies brass inserts, terminals and turned parts across India. Why 100% inspection is replacing sampling there, and what a Glass Disc checks.
The hub and its challenge
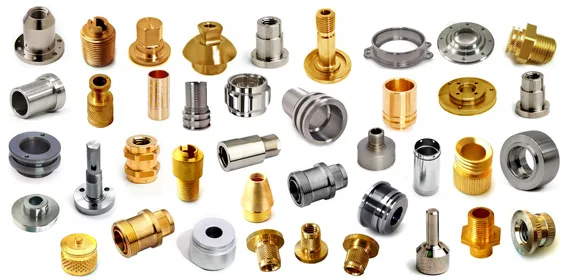
Jamnagar is one of India's largest manufacturing hubs for brass inserts, brass fasteners, electrical terminals, connectors and precision turned components, supplying the electrical, automotive, electronics, sanitary and industrial-equipment sectors in India and abroad. As volumes rise, holding consistent quality at production speed has become the hard part.
The real cost of a small defect
Brass defects are small. A part can look acceptable and fail later at assembly: a damaged thread that will not install, a burr that spoils a fit, a dimensional variation that leaks or misaligns. When a run is in lakhs of pieces, a small rejection percentage is a large loss — and the bigger cost is not the rejected parts.
- Emergency sorting
- Customer complaints and re-dispatch
- Line stoppages at the customer
- Damage to a supplier's reputation
Why manual inspection is reaching its limit
Manual inspection still works for many parts. At high volume it depends on operator attention, experience, fatigue, production pressure, lighting and shift variation — and finding defects of a few µm continuously, for hours, is not something a person can do consistently.
What an automated vision inspection machine checks
Industrial cameras, controlled lighting and inspection software check every component during production and separate the defective ones automatically.
- Thread present or absent
- Inner and outer diameter, height and step dimensions
- Burrs, scratches, dents and cracks
- Hole presence and missing operations
- Orientation and part mix-up
The Glass Disc for brass components
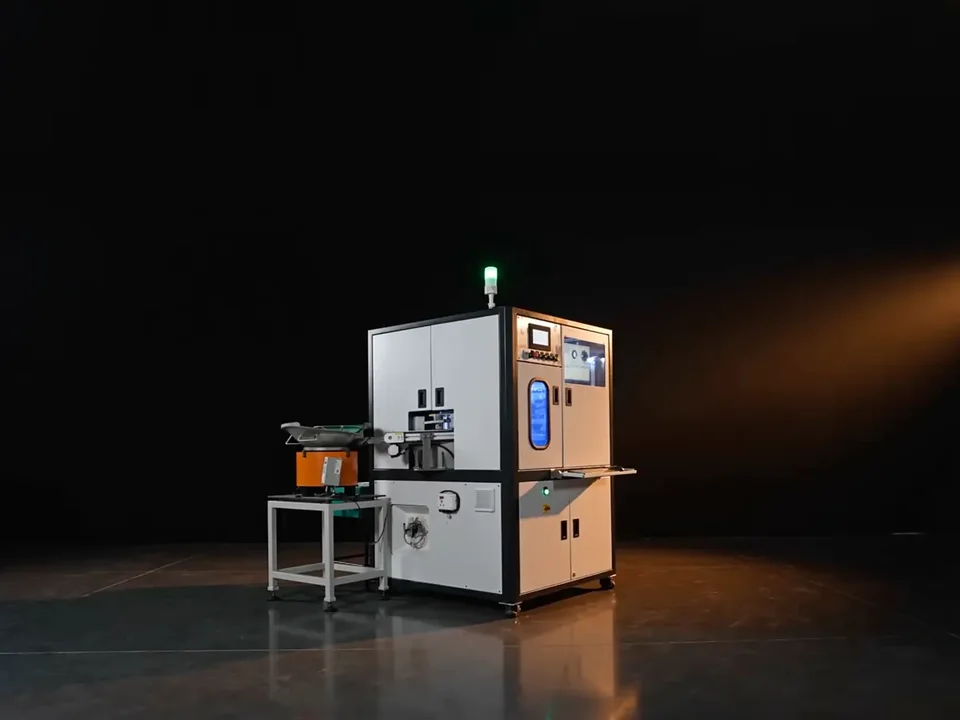
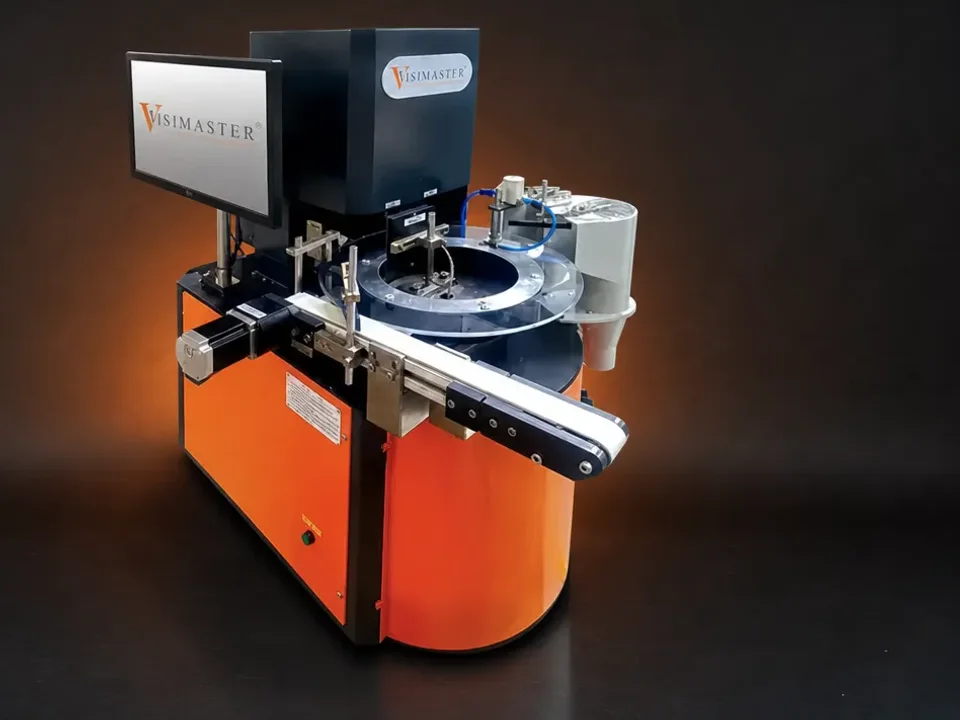
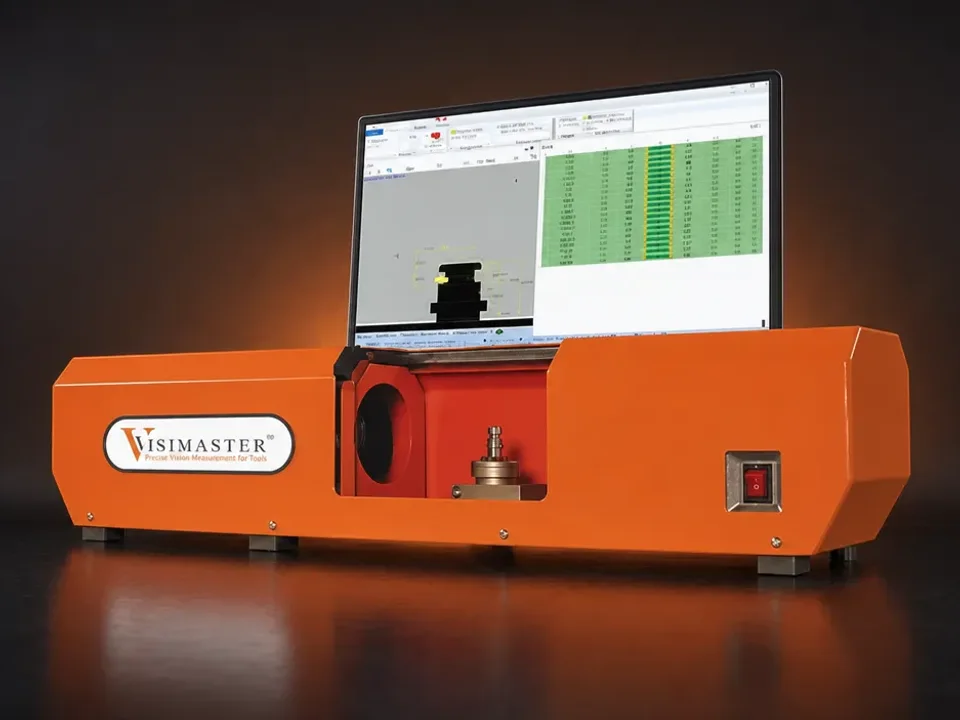
Parts travel on a transparent rotating glass disc while cameras inspect them from the top, the side and the bottom, including internal threads and surface defects, without slowing the line. Brass inserts, precision turned parts, electrical terminals, fasteners and connectors are the typical parts. For small batches the table-top Nano Glass Disc does the same in a bench footprint, and the Horizontal Visigauge measures turned brass parts in one click.
Why the interest now
Export customers, OEM suppliers and the automotive and electrical industries ask for traceability and consistent dimensions in every batch. Manufacturers who inspect every part reduce customer-side rejection, dispatch with confidence and keep the repeat business. Customers may forget a lower quote; they remember a quality problem. Prevention is cheaper than rejection.
Built for exactly this
Glass Disc
Fasteners, O-rings, washers & turned parts inspected from every side on a rotating glass disc.
Nano Glass Disc
Compact table-top glass disc for turned precision parts, fasteners and washers — detailed dimensional inspection in a bench footprint.
Horizontal Visigauge
One-click gauging of 25+ dimensions in a fraction of a second — the horizontal type, for turned, automotive and precision machined parts.
Based on the company's own posts:
More articles
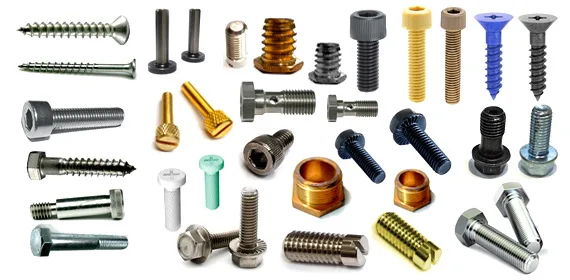
Why do fasteners pass one shift and fail the next?
Same fasteners, same machines, same drawing — a lot approved in one shift and rejected in the next. The parts did not change; the inspection did.
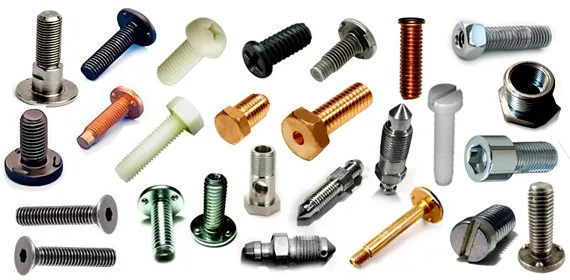
Every bolt counts: what an optical inspection and sorting machine checks
A thread fault, a missing hole or a surface mark on one bolt can stop an assembly line. What the Glass Disc checks on every bolt at up to 300 PPM.
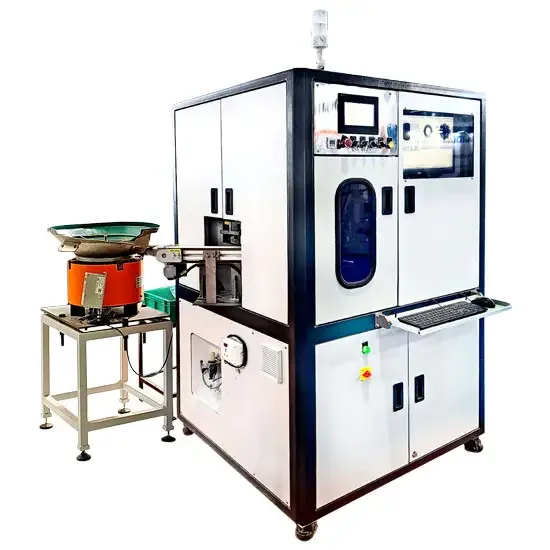
Speed, accuracy, data: what an optical sorting machine changes on the line
How an optical sorting machine works step by step, which parts it sorts, and what changes on a line once every part is inspected instead of a sample.
Is this your part?
Courier 50–100 sample parts to our Bhosari lab for a free feasibility study, or describe the part to VisiExpert. A vision engineer confirms the checks and the machine. +91 86699 62225 on WhatsApp works too.
Glass Disc page