

Thru Scan Machine
Shafts, dowels and long bolts up to 300 mm — outer diameter, groove diameter, total length, step length and thread diameters measured without contact.
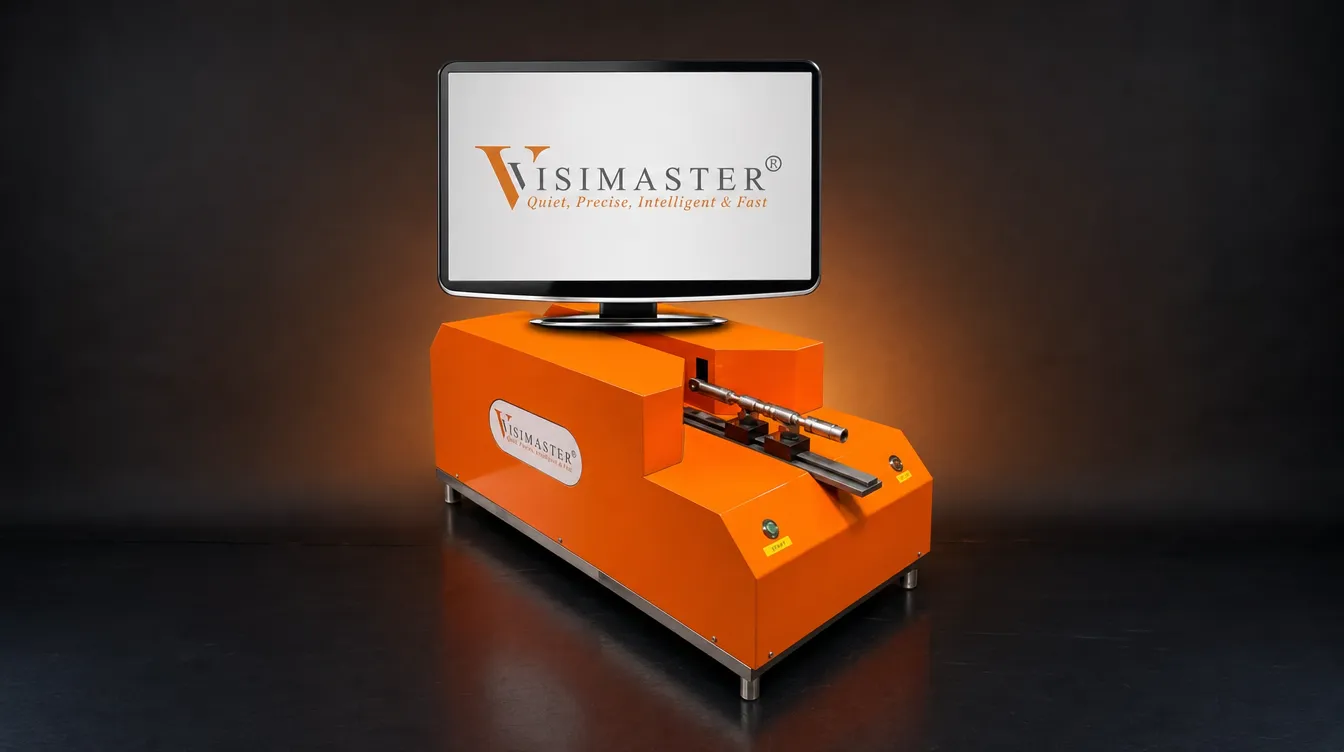
Vision measuring machine for shafts, dowels and long bolts
- Repeatability
- From 1 µm
- Part length
- Up to 300 mm
- Camera stations
- 1
- Footprint
- 550 × 350 × 990 mm
- Weight
- 100 kg approx.
The Thru Scan Machine is a dimensional inspection solution for parts up to 300 mm long — shafts, dowels, long bolts, axles, step shafts and cam shafts. The camera station scans the part and the software measures outer diameter, groove diameter, total length, step length and thread inner and outer diameter.
Read the full description
The machine is designed for minimal to zero maintenance, changes over quickly between variants and reports batch-wise and SPC data, and it has a user-friendly interface that is simple to operate.
Key features
- Can check parts length up to 300 mm.
- Repeatability starts from 1 micron
- High Speed Precise Scanning
- Multiple Variants Quick Changeover
- Can measure multiple critical diameters
Can inspect
Inspection parameters
Machine data
- Camera stations
- 1 camera — 1st Top: Outer Top Dimensions.
- Dimensions & weight
- Dimensions (L×W×H): 550 × 350 × 990 mm · Weight: 100 kg approx.
- Add-ons
- Feedback Table
The machine and the parts it inspects
Photographs from our own catalogue: the machine, sample parts it has inspected and, where shown, the defects its cameras flag.
Inspection results on the Thru Scan screen
Screens from the machine's own software: the part as the camera sees it, the measured dimensions overlaid, and the parameter table with master value, tolerance, measured value and the OK / NOT-OK count.
Why manufacturers choose the Thru Scan
Manufacturers of shafts, dowels and long bolts choose the Thru Scan for contactless measurement of long parts with high-speed precise scanning and quick changeover between variants.
Questions buyers ask about the Thru Scan
What parts can the Thru Scan machine inspect?
Shafts, dowels, long bolts, axles, step shafts, cam shafts and other long cylindrical components.
What dimensions does it check?
Outer diameter, groove diameter, total length, step length and thread inner and outer diameter.
What is the maximum part length?
Parts up to 300 mm long.
What repeatability does it provide?
Repeatability starting from 1 µm for dimensional inspection of long precision components.
Does it support quick changeover and SPC reporting?
Yes — quick changeover between multiple variants, and batch-wise and SPC reports for inspection data.
Will it work on your part?
Send 50–100 sample parts to our Bhosari lab and a vision engineer runs them on this machine, free of charge: the checks and the speed confirmed on your own parts before anything is quoted. Or start by describing the part to VisiExpert.
Back to all machines