

Automatic vision systems that measure and inspect in one pass.
An automatic vision system for measurement does two jobs the inspection bench does separately: it measures the part's dimensions and it looks for defects — and it does both on every part, automatically, as the parts are fed through.
In the Visimaster range that is the disc and conveyor machines: a rotating glass disc or conveyor presents each part to several camera stations, the software measures and judges, and an ejector sorts OK from NOT-OK at up to 300 parts per minute.
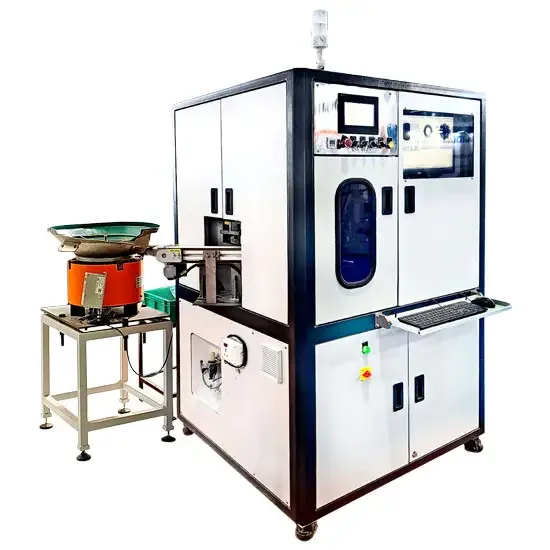
Imperfections an automatic vision system inspects
- Dimensional deviation — ID, OD, height, angle, length
- Surface defects — scratches, dents, cracks, burrs, cut marks
- Moulding defects — flash, short mould, flow marks on plastic and rubber
- Thread damage and thread present/absent
- Hole presence and hole continuity
- Operation missing and absence/presence of features
- Colour and texture variation
- Character verification — OCR/OCV
Measurement and inspection in one flow
- 1
Feed
A bowl feeder or conveyor separates and orients the parts; manual loading is also available.
- 2
Image
Each camera station — top, side, bottom, 360° outer — captures its view under its own lighting.
- 3
Measure and judge
Dimensions are measured against tolerance; surfaces are checked for the programmed defects, with AI/DL where defect patterns vary.
- 4
Sort and report
OK parts pass, NOT-OK parts are ejected and every result is logged; the Nano Glass Disc and the Conveyorised line add batch-wise and SPC reports.
Automatic vision systems in the Visimaster range
Bench measuring is the Visigauge; these machines add feeding, inspection and sorting.
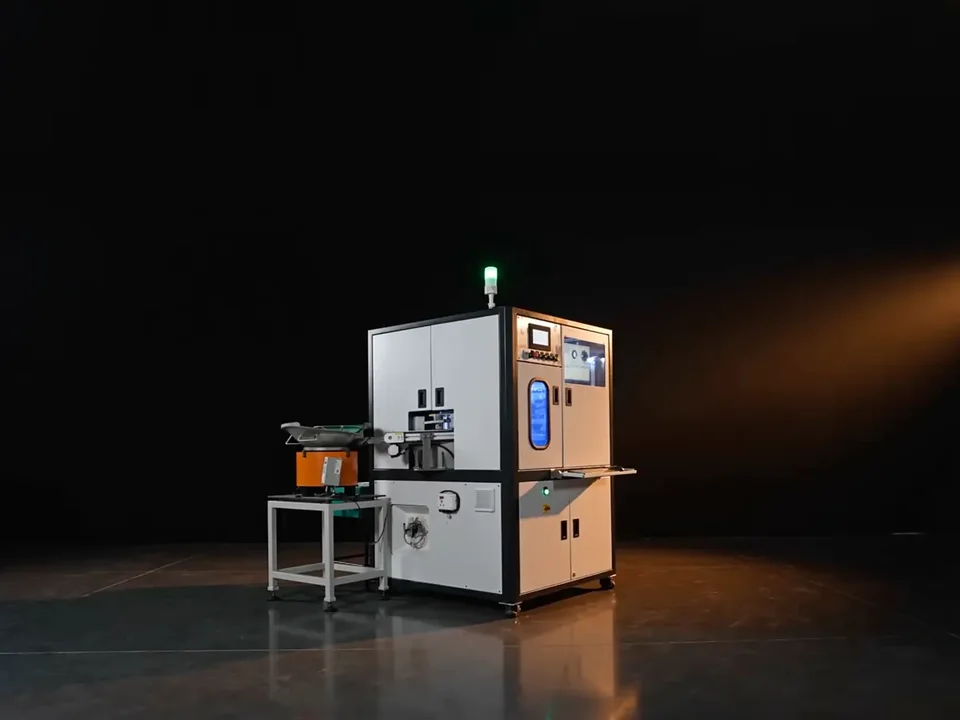
Glass Disc
Fasteners, O-rings, washers & turned parts inspected from every side on a rotating glass disc.
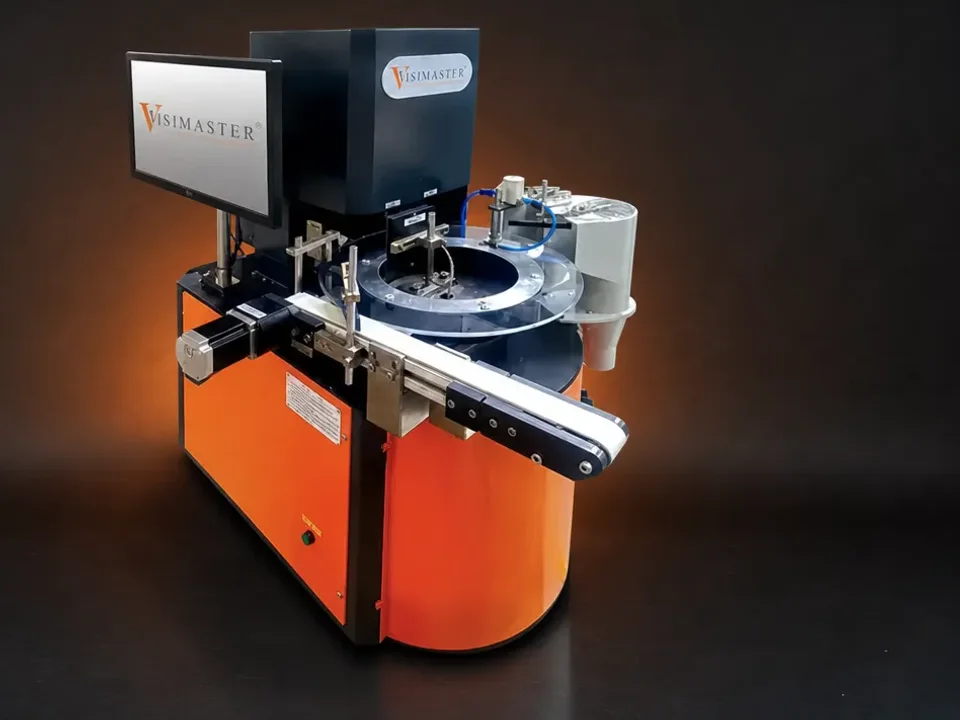
Nano Glass Disc
Compact table-top glass disc for turned precision parts, fasteners and washers — detailed dimensional inspection in a bench footprint.
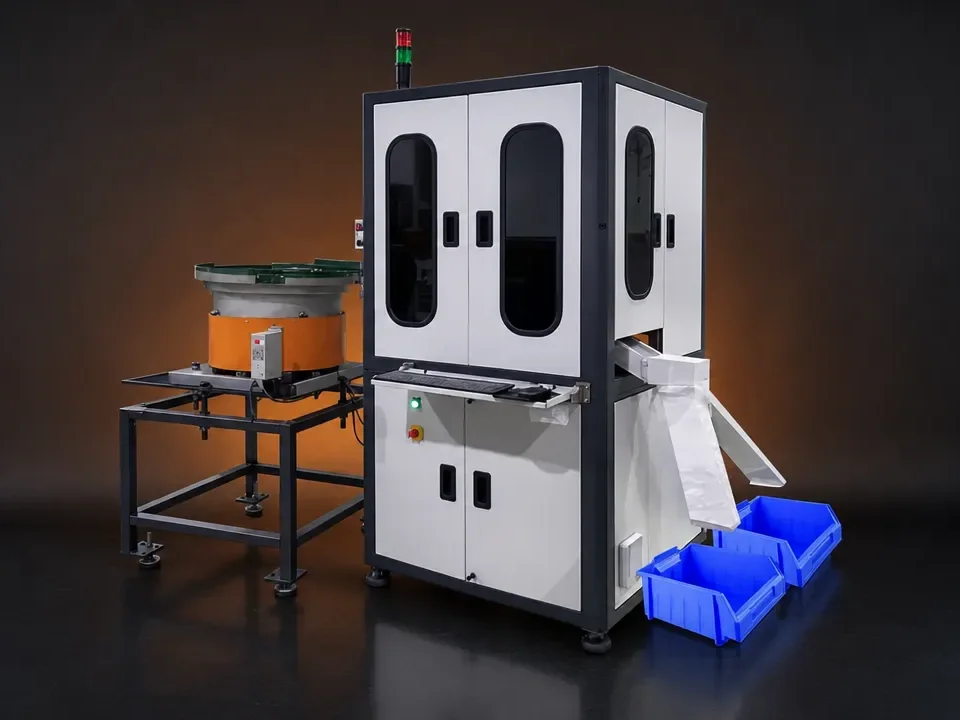
Conveyorised Inspection
Conveyor-fed inspection and sorting for dowel pins, studs and small shafts — auto feeding with SPC and batch reports.
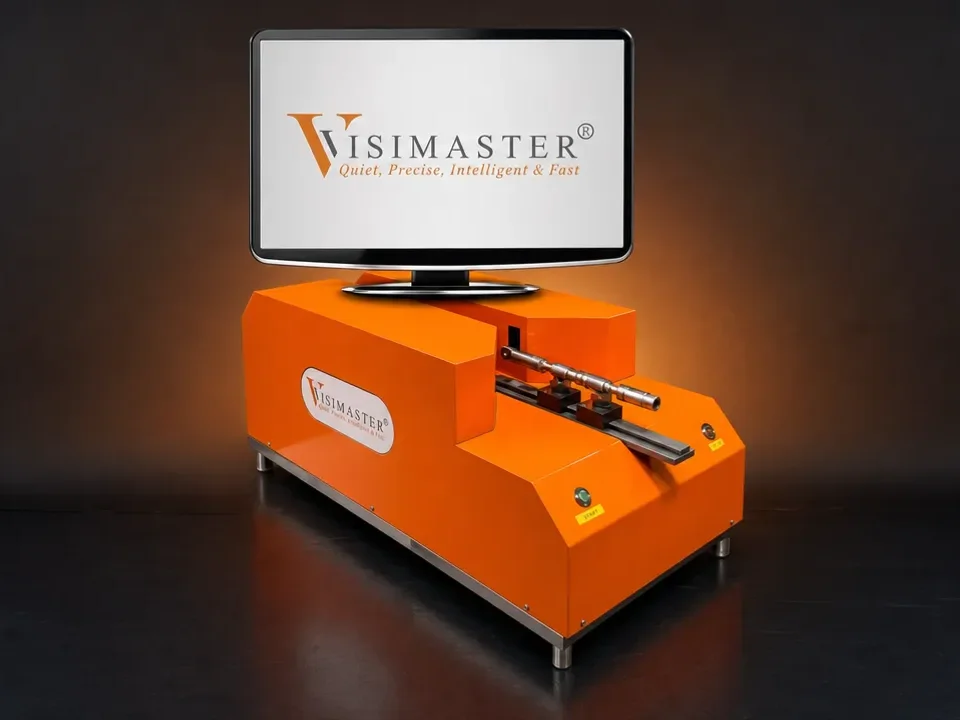
Thru Scan
Shafts, dowels and long bolts up to 300 mm — outer diameter, groove diameter, total length, step length and thread diameters measured without contact.
Beyond dimensions: confirming the work was done
The same cameras confirm process steps that manual checks miss:
- A drilled hole is present and goes through
- A thread was cut, and cut fully
- A marking or character string is present and correct
- A sub-part is present, and in the right orientation
The Vertical Visigauge and its result screens
The machine, sample parts and the measurement screens from our own catalogue.
Automatic measurement on the Vertical Visigauge
From our own YouTube channel — press play to load a film.
Precision measurement with the Vertical Visigauge
Questions buyers ask
How is the machine taught a new part?
The measurement program is set once per part and does not need a metrologist to run; from then on one click measures every programmed dimension and the result saves automatically or manually.
What is an automatic vision system for measurement?
A machine that feeds parts past cameras, measures their dimensions, checks their surfaces and sorts them automatically — 100% inspection at production speed rather than sampling.
Can one machine both measure and find surface defects?
Yes. On the Glass Disc, for example, the top and side stations measure OD, ID and side dimensions while the top, bottom and 360° stations inspect surfaces.
What speed does it run at?
The Glass Disc and Conveyorised machines run at up to 300 PPM, the Nano Glass Disc at up to 200 PPM; the O-ring configuration of the Glass Disc reaches 600 PPM. Your rate depends on part size and the checks specified.
Does it work for plastic and rubber parts?
Yes — the Glass Disc has a dedicated plastic-and-rubber configuration for flash, short mould, flow marks, cut marks and colour, with ID, OD, angle and height measured.
Measure and inspect every part automatically?
Send a photo of your part with the checks you need and your production quantity. VisiExpert, our AI application engineer, shortlists the platform and a vision engineer confirms it on your samples.
Contact the works