

Nut inspection machines that check threads, flats and faces on every nut.
A nut with a half-formed thread looks perfect from the outside — until it reaches the assembly line. Visimaster machines check the thread inside every single nut, along with its faces and dimensions, and sort NG pieces out automatically.
Defects caught
- Damage
- general mechanical damage to the part
- Head Crack
- a crack in the head, usually from forming or heat treatment
- Head Damage
- chips, deformation or tool marks on the fastener head
- ID Thread Damage
- damaged thread inside a nut or tapped hole
- Cut Mark
- a knife-like cut or nick in the surface
- Scratch Detection
- scratches and scoring on the surface
- Dent Detection
- pressed-in marks on any face
- Thread Burr
- a raised sliver of metal left on the thread
- Half Thread
- a thread that was not formed over its full length
Other checks: Thread Present/ Absent/ Pitch Variation
How nut inspection works on a Visimaster line
- 1
Feed
- Manual or automatic loading places each nut flat on the rotating glass disc
- Hex, flange, square, weld, dome and nyloc nuts run on the same configuration
- 2
Inspect
- Across-flat and across-corner, inner and outer diameter, height and angle on every nut
- Taper camera confirms the thread is present and checks pitch variation and half thread
- Surface cameras: ID thread damage, thread burr, head crack, head damage, cut marks, scratches, dents
- OCR/OCV and presence/absence verification where the nut carries a marking
- 3
Sort and report
- NG nuts separated automatically; OK nuts ejected in counted, quantity-wise batches
- Inspection speed up to 300 PPM, repeatability from 5 µm
- Table-top Nano Glass Disc option saves every result with batch-wise and SPC reports
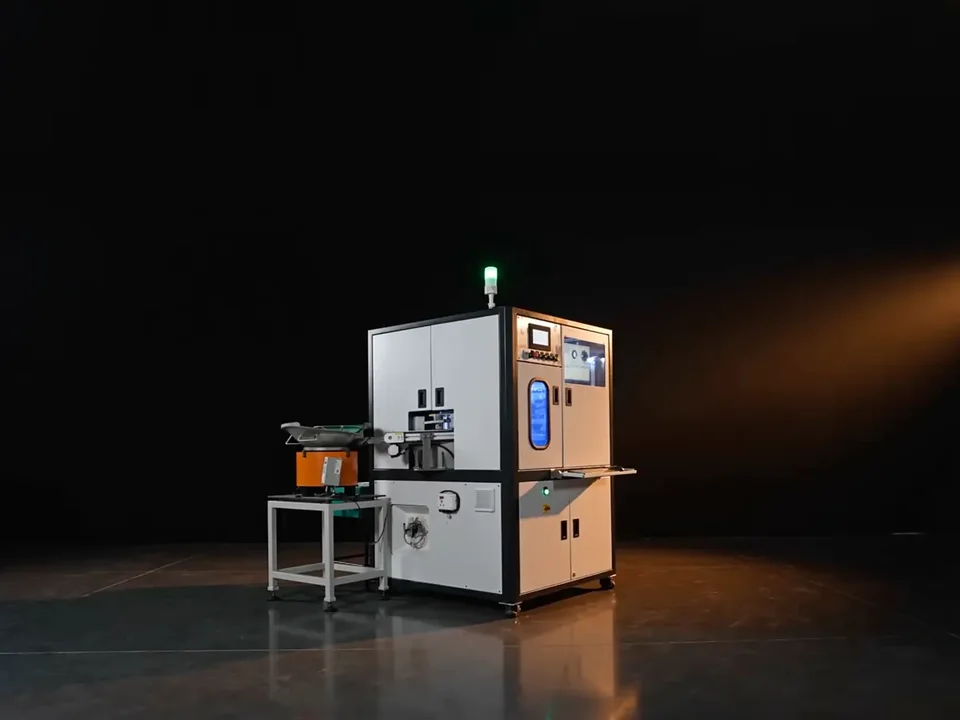
Glass Disc Machine for Nuts Inspection
300 PPM · thread checksHex Nuts · Flange Nuts · Square nuts · Weld Nuts · Dome Nuts · Nyloc Nuts
- Cameras
- 7
- Footprint
- 2150 × 1700 × 2110 mm
- Weight
- 600 kg
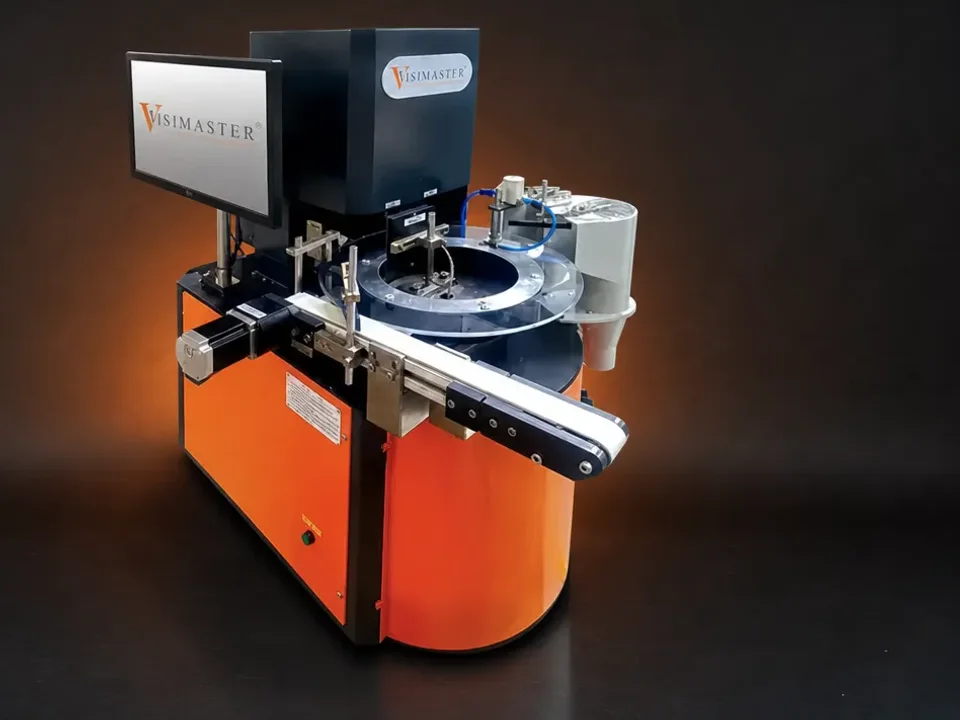
Nano Glass Disc
200 PPM · table-topCompact table-top glass disc for turned precision parts, fasteners and washers — detailed dimensional inspection in a bench footprint.
- Cameras
- 2
- Footprint
- 1000 × 600 × 900 mm
- Weight
- 100 kg
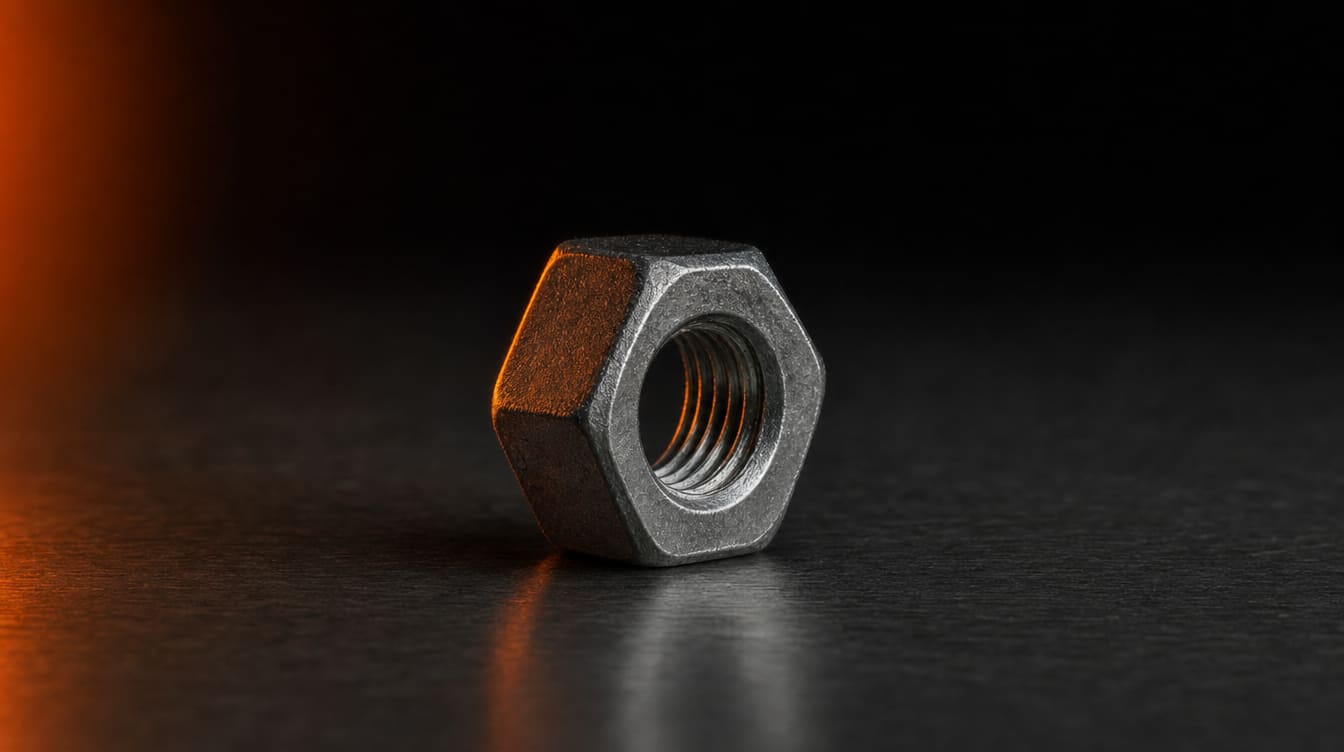
The parts, and the defects the cameras catch
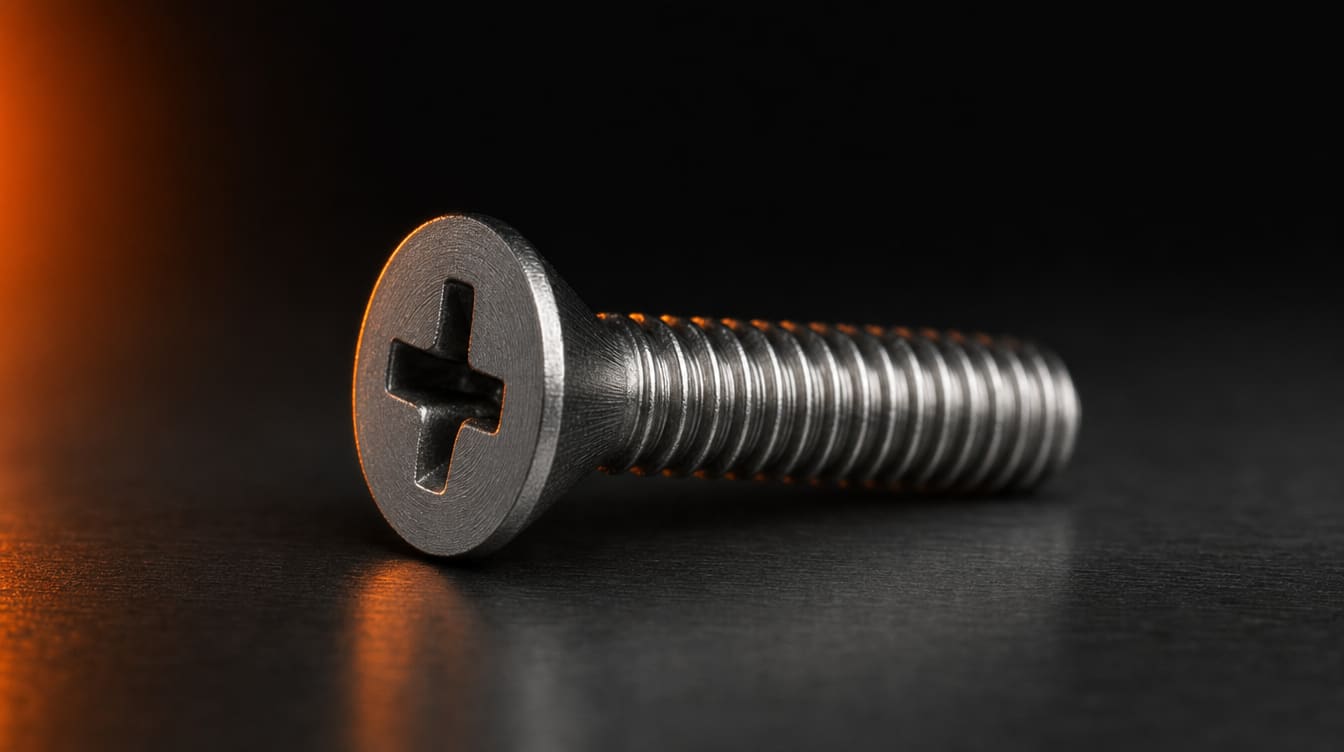
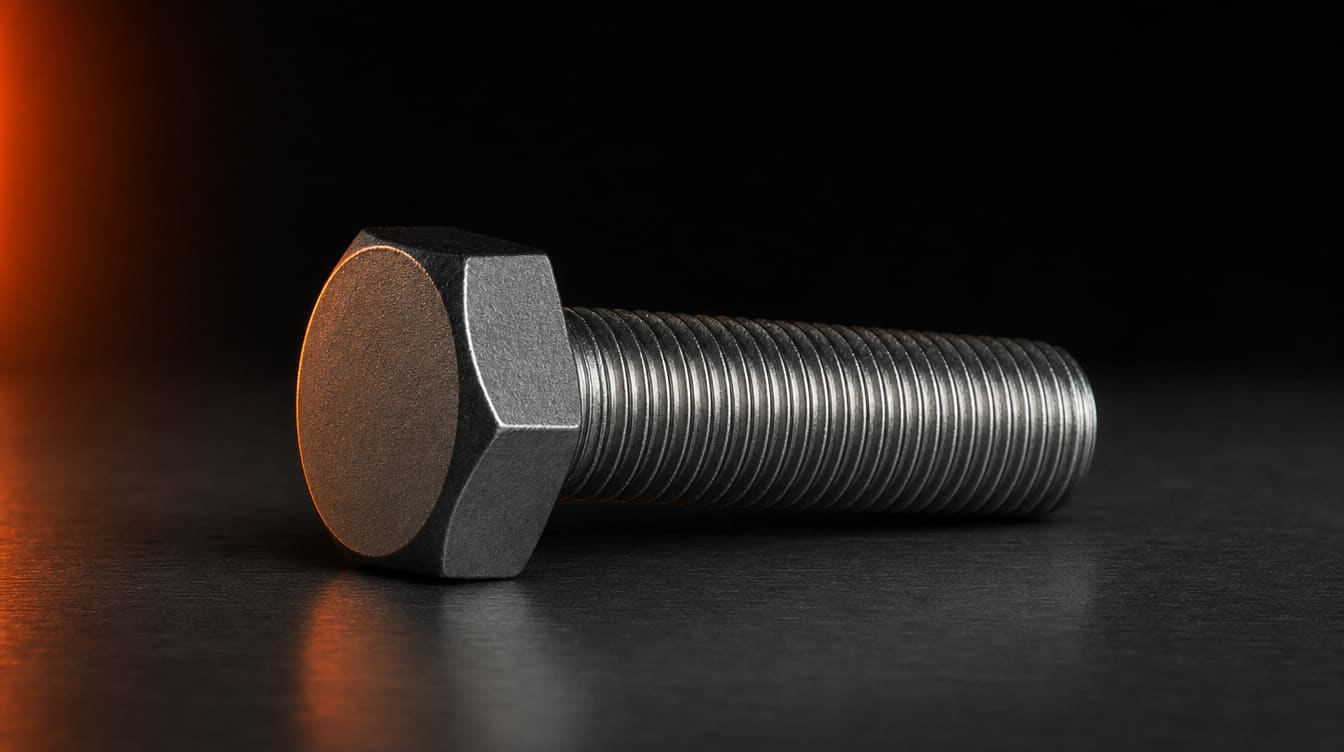
Which nut types can be inspected?
The Glass Disc nuts configuration covers Hex Nuts, Flange Nuts, Square nuts, Weld Nuts, Dome Nuts and Nyloc Nuts. Not sure about yours? Upload a photo on the Ask AI page and get an answer in minutes.
Can defects inside the thread be caught?
Yes — the nut inspection covers ID Thread Damage, Thread Burr, Half Thread and Thread Present/Absent/Pitch Variation, alongside surface checks like Head Crack, Cut Mark, Scratch and Dent Detection.
How fast can nuts be inspected?
The Glass Disc configuration for nuts runs at inspection speeds up to 300 PPM, with dimensional checks like Across Flat, Across Corner, Inner and Outer Diameter on every piece.
How do I check if my nuts can be inspected?
Courier 50–100 sample nuts — including a few defective pieces — to our lab in Bhosari, Pune. Our engineers run them on the actual machine platform and you receive a feasibility report, typically within a week. The check is free. Prefer to start online? Upload a drawing or photo of your nut on the Ask AI page and get an engineering answer in minutes.
Talk it through with an engineer
Every part in this industry is different. Describe yours to VisiExpert and it checks it against the machines on this page; an engineer takes it from there.
See all machines