

Glass Disc Machine for O Ring Inspection
Automated O-ring inspection and sorting machine: ID, OD, thickness and cross section measured, flash, cuts and flow marks rejected, up to 600 PPM.
Automated vision inspection machine for O rings, X rings and square rings
The Glass Disc Machine for O Ring Inspection is a specialised automated system for inspecting O-rings. It combines optical inspection with precision automation for accurate, repeatable quality checks at production speed.
The machine detects surface defects such as ID dent, ID cut, OD dent, dirt mark, flow mark, bend, flash, cut mark, peel off and short mould. Beyond surface checks, it performs dimensional inspection for O rings, X rings and square rings — inner diameter, outer diameter, thickness and cross section.
It handles high-speed inspection requirements with a capacity of up to 600 parts per minute, supports both manual and automated loading, and uses quantity-wise separate OK ejections to segregate good parts from defective ones.
Rings judged NOT-OK are ejected before packing — fewer product failures in the field.
Key features
- Manual as well as Auto loading systems.
- Inspection Speed up to 600 PPM.
- Quantity wise separate OK Ejections
- Detailed Dimensional & Surface Defects Inspection
Can inspect
Inspection parameters
Surface defects: Dirt Mark, Flow Mark, ID Dent, ID Cut, OD Dent, Bend, Flash, Cut Mark, Peel Off & Short Mould
Inspection results on screen
Screens from the machine's own software for this part family: the camera view, the measured dimensions overlaid, and the result table with master value, tolerance, measured value and the OK / NOT-OK count.
This configuration on video
From our own YouTube channel — press play to load a film.
How the machine detects O-ring defects in seconds
Optical inspection & sorting machine for O-rings
The parts this configuration inspects, and the defects it catches
From our own catalogue: the Glass Disc machine, sample parts it has inspected, and the defects its cameras flag on them.
Project delivered for this part
Inspection systems we have built — the part, the checks, the camera system.
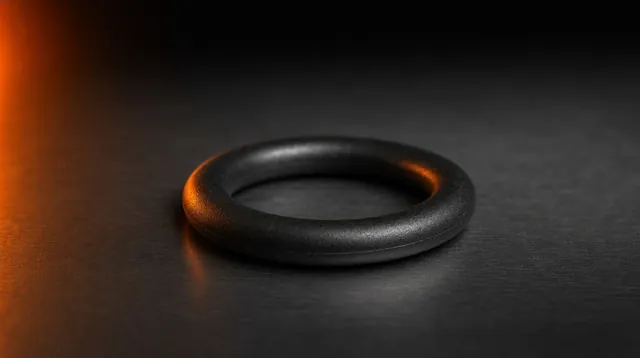 O-ring inspectionID, OD & flash; short fill, poor flow, cut marks, dents, dust, ID/OD 360° parting-line defects6-camera system
Why manufacturers choose this configuration
Chosen for O-rings, X-rings and square rings because it inspects the soft, dark surfaces of rubber rings on every face at production speed.
Questions buyers ask
Which sealing rings can it inspect?
O-rings, X-rings and square rings — for both dimensional inspection and surface-defect inspection.
What dimensions and defects does it check?
Inner diameter, outer diameter, thickness and cross section; ID dent, ID cut, OD dent, dirt mark, flow mark, bend, flash, cut mark, peel off and short mould.
What speed does it reach?
Up to 600 parts per minute, with manual or automatic loading and quantity-wise separate OK ejections.
Does it inspect the full 360° of the ring?
Yes — camera positions cover the top flat surface, top outer and inner 360°, bottom flat surface and bottom outer and inner 360°.
Not sure this configuration fits your part?
Courier sample parts to Bhosari for a free feasibility run: the engineer reports the defects this configuration catches and the speed it holds on your parts. VisiExpert can take the quick questions first.
Back to the Glass Disc