

Vision measuring machines: non-contact dimensional measurement in one click.
A vision measuring machine measures a component from its image: high-resolution cameras, precision optics and measurement software find the edges and compute inner and outer diameters, lengths, radii, angles, chamfers and thread parameters without touching the part.
Visimaster builds two Visigauges — the Horizontal Visigauge for turned and shaft-type parts and the Vertical Visigauge for flat and profile-based parts. Both measure more than 25 dimensions in a fraction of a second with repeatability starting from 1 µm*, and save every result for batch-wise and SPC reports.
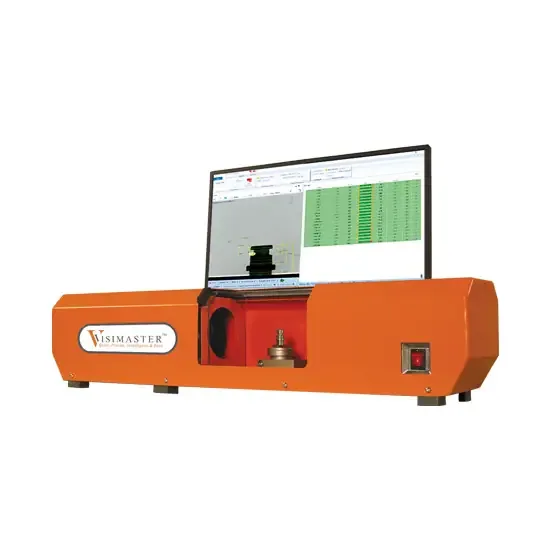
How a vision measuring machine measures a part
- 1
Position
The part is placed in the field of view — on the stage of the Vertical Visigauge or in the V-block of the Horizontal Visigauge.
- 2
Image
High-resolution optics and controlled lighting give a stable silhouette; the camera captures it in one exposure.
- 3
Measure
Edge-detection algorithms locate every feature and compute the programmed dimensions together, in under a second.
- 4
Judge and record
Each dimension is compared with its tolerance; the result is saved automatically or manually and exported as .xls for batch and SPC reports.
What every Visimaster vision measuring machine gives you
- One-click measurement — every programmed parameter from one operation, no gauge changes
- Repeatability from 1 µm* — the figure per field of view is in each machine's model table
- Non-contact — nothing touches delicate, precision-machined or surface-sensitive parts
- Automatic or manual data saving — chosen per application
- Batch-wise and SPC reports — quality monitoring, process control and traceability
- Faster inspection — repetitive manual measurement replaced by one operation
- Application-specific configuration — optics, parameters and software set to the part
- Simple teaching — operated without a skilled metrologist
Dimensions a Visigauge measures in a single click
Depending on the machine type and the part's geometry:
- Inner diameter (ID) and outer diameter (OD)
- Step diameter and step height
- Overall length and total height
- Groove width and groove diameter
- Radii, angles and chamfer angle/width
- Thread major and minor diameter
- Thread PCD, helix angle and reverse thread
- Hole count on stamped and pressed parts
- Gear major/minor diameter and centre distance
Two orientations, one measurement principle
Choose by how the part is best presented to the camera.
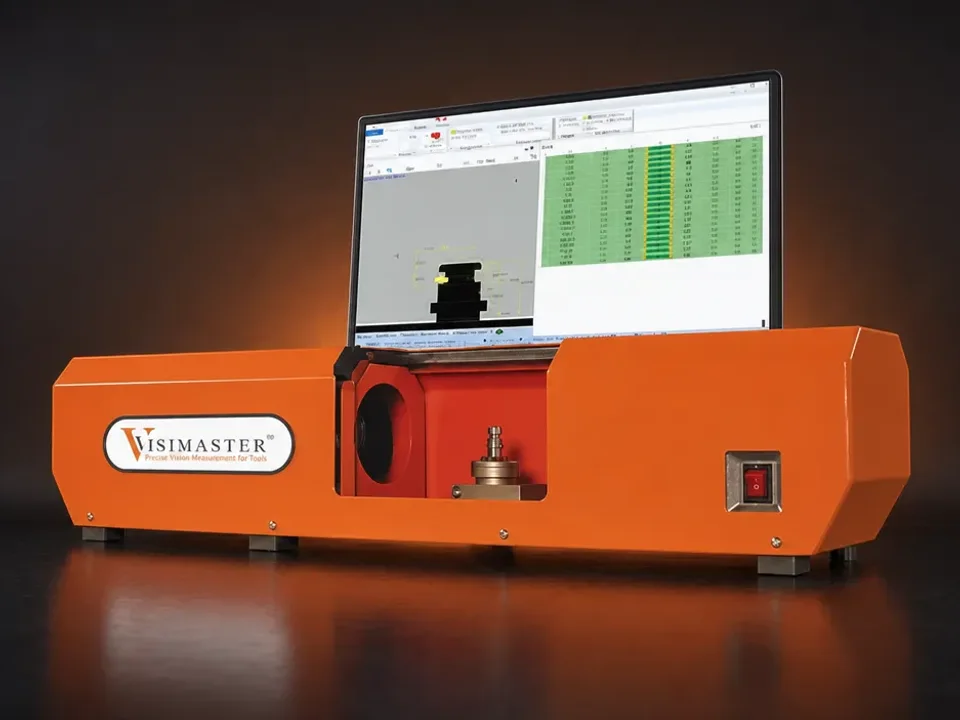
Horizontal Visigauge
One-click gauging of 25+ dimensions in a fraction of a second — the horizontal type, for turned, automotive and precision machined parts.
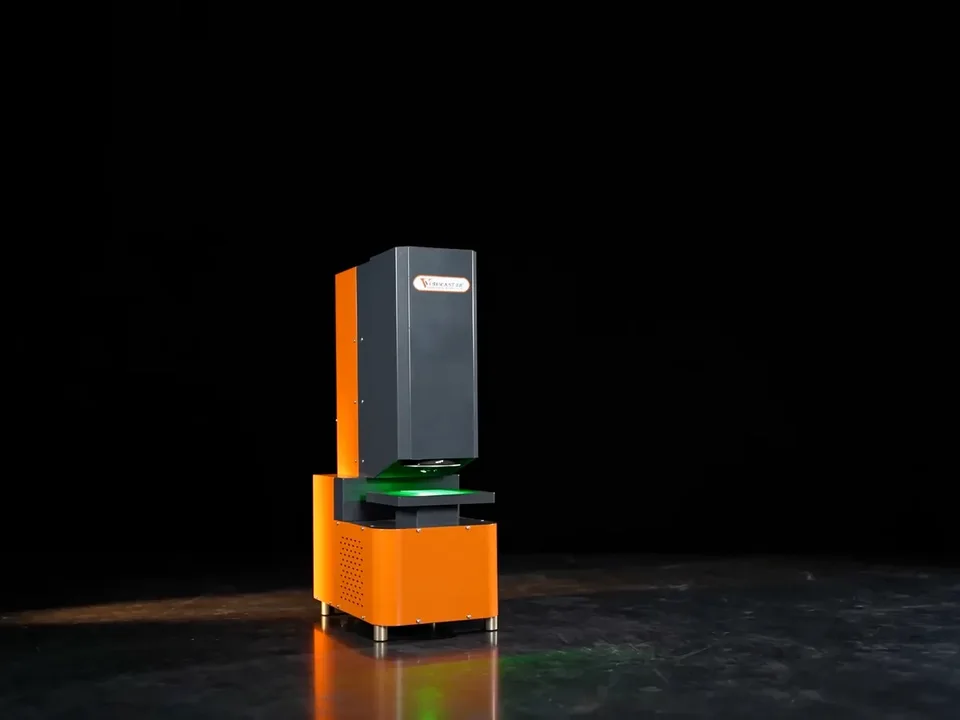
Vertical Visigauge
One-click gauging of 25+ dimensions in a fraction of a second — the vertical type, for pressed, stamped, rubber and precision machined parts.
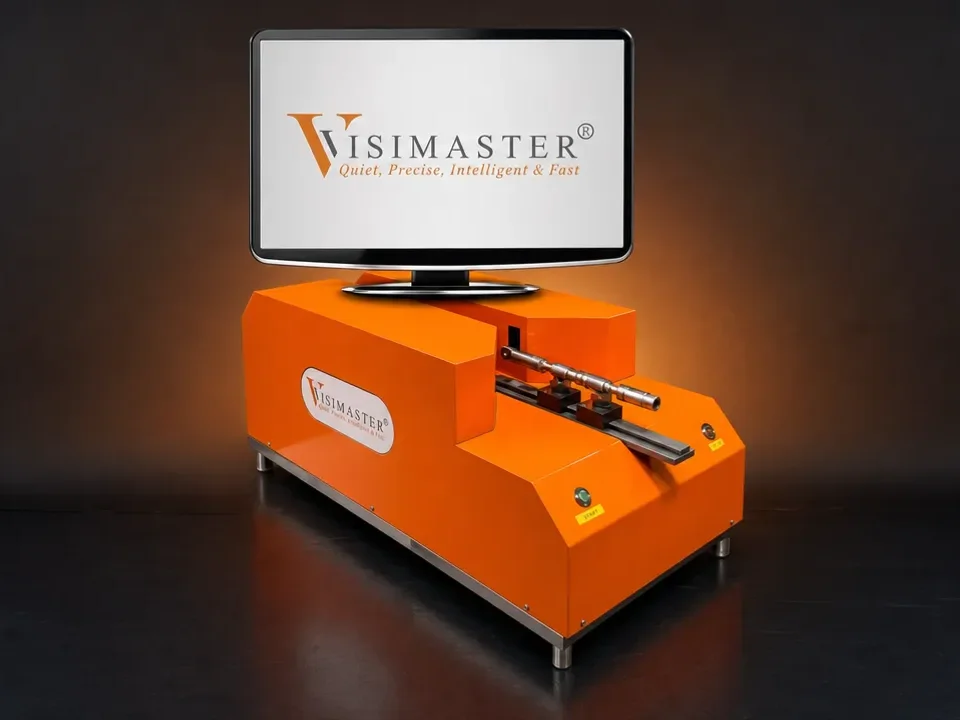
Thru Scan
Shafts, dowels and long bolts up to 300 mm — outer diameter, groove diameter, total length, step length and thread diameters measured without contact.
Conventional gauging versus a vision measuring machine
| Conventional measurement | Vision measuring machine |
|---|---|
| One gauge per parameter | All programmed parameters from one image |
| Operator technique affects the reading | Same algorithm, same result, every part |
| Results written down by hand | Automatic or manual saving, .xls export |
| Limited traceability | Batch-wise and SPC reports |
| Probe or anvil touches the part | Non-contact — nothing touches delicate or soft parts |
| Time grows with every extra dimension | 25+ dimensions in a fraction of a second |
*Repeatability is measured on the outer diameter of a calibrated master part; the model table on each Visigauge page lists the figure per field of view.
Parts measured on Visimaster vision measuring machines
- Turned and CNC-machined components
- Automotive precision parts
- Precision brass components
- Stamped and pressed parts
- Small plastic and rubber components
- Fasteners and threaded parts
- Gears and pressed profiles
- Shafts, dowels and long bolts (Thru Scan, up to 300 mm)
The Vertical Visigauge and what its operator sees
The machine, sample parts and the measurement result screens from our own catalogue.
Visigauge machines on video
Films from our own channel: parts measured in one click on the Vertical Visigauge, and the Horizontal Visigauge measuring turned parts.
Precision measurement with the Vertical Visigauge
Can your system inspect 25 dimensions in a fraction of a second?
Horizontal Visigauge: high-speed vision measuring for precision parts
What changed on real lines
Two installations written up from the company's own posts: the tolerance the customer had to hold, the configuration that did it, and the result.
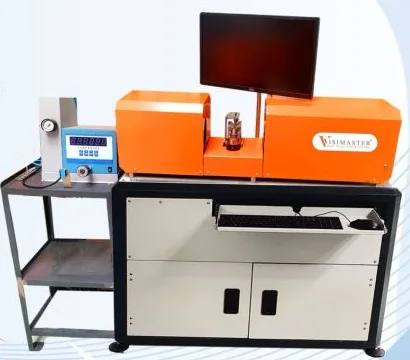
OD and ID in one setup: Horizontal Visigauge with Air Gauge
A precision-parts client had to hold outer diameter within 6 µm; two orientations per part and separate OD and ID reports were slowing the line.
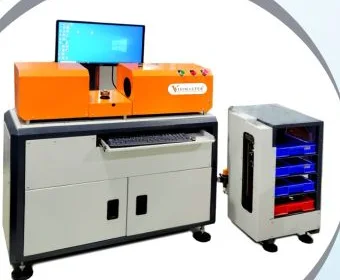
Sorting into three tolerance bands: Horizontal Visigauge with Feedback Bin
A client had a 13 µm critical OD tolerance and had to sort every part into 4 µm, 4 µm and 5 µm bands; manual sorting was mixing OK and NOK parts.
Vision measuring machines installed across India
Visigauge machines are commissioned and supported from the works in Bhosari, Pune, and run on shop floors in these manufacturing clusters:
- Maharashtra — Pune, Mumbai, Chhatrapati Sambhaji Nagar, Nagpur, Nashik, Kolhapur, Bhiwandi
- Gujarat — Ahmedabad, Rajkot, Vadodara, Jamnagar, Surat
- North — Delhi, Faridabad, Rohtak, Ludhiana, Baddi, Mohali
- South — Chennai, Hosur, Bommasandra, Electronic City (Bengaluru), Coimbatore, Madurai
- Also — Silvassa and Jamshedpur
Questions buyers ask
What is a vision measuring machine?
A non-contact optical measurement machine: cameras, precision optics, controlled lighting and measurement software measure the dimensional and geometric features of a component from its image.
How accurate is it?
Repeatability depends on the field of view: the Visigauge model range runs from 1 µm on the 24 × 36 mm field to 3 µm on the 60 × 90 mm field, measured on the OD of a calibrated master part. Accuracy for your part is confirmed on samples.
Can it measure several dimensions at once?
Yes. All programmed dimensional and geometric parameters of the part are measured in one inspection operation, so several conventional gauges are replaced by one system.
Is it suitable for high-volume inspection?
Yes. One operation per part removes repetitive manual measurement; the rate on your line depends on the part, the parameters programmed and the machine configuration.
Which components can it inspect?
Turned components, automotive parts, precision-machined and brass parts, pressed and stamped parts, and small plastic and rubber components — the two orientations cover shaft-type and flat parts.
Which parts suit the horizontal and which the vertical machine?
The Horizontal Visigauge views the side profile, so it suits turned and shaft-type parts. The Vertical Visigauge views from the top, so it suits flat and profile-based parts such as stampings, gaskets and rubber components.
Does it replace my existing gauges?
For the programmed dimensions, yes — one click returns all of them. Parameters outside the field of view or inside bores may still need a contact gauge; the feasibility study tells you exactly which.
Can I get the price online?
No. Each machine is configured to the part and the tolerances, so an application engineer prepares the quotation after the feasibility check.
Which measuring machine fits your part?
Send a drawing with the dimensions and tolerances you need, or courier sample parts to our Bhosari lab. A vision engineer confirms the field of view, the repeatability model and the fixture — free.
Contact the works