

Vision optical measurement machine: precision without contact.
An optical measurement machine measures from light, not touch. The part's silhouette is projected through precision optics onto a high-resolution sensor, and edge detection turns that image into dimensions.
Visimaster's optical measurement machines are the Visigauge family — built in Bhosari, Pune, with repeatability starting from 1 µm* and one-click measurement of more than 25 dimensions.
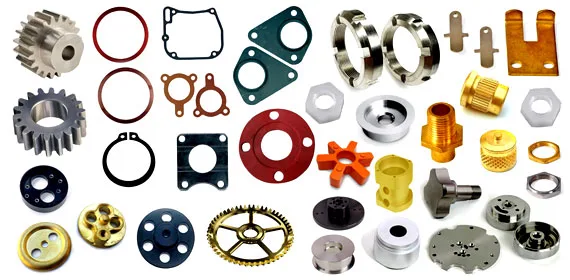
Five things the optics do for the measurement
- High resolution — high-resolution cameras and precision optics resolve the fine features of small parts
- Instant processing — the whole programmed parameter set is computed from one exposure
- Controlled illumination — a stable silhouette across the whole field of view
- Integrated software — measurement, tolerance judgement and reporting in one screen
- Manual or automatic presentation — bench loading, or a rotary or air-gauge type for shaft parts on the Horizontal Visigauge
What an operator does
- 1
Select the program
Each part has its own measurement program with the drawing's dimensions and tolerances.
- 2
Place and click
The part goes on the stage or in the V-block; one click measures everything.
- 3
Read the verdict
Every dimension shows against its tolerance; out-of-tolerance values are flagged.
- 4
Save
Results save automatically or on demand and export as .xls for batch-wise and SPC reports.
Visimaster optical measurement machines
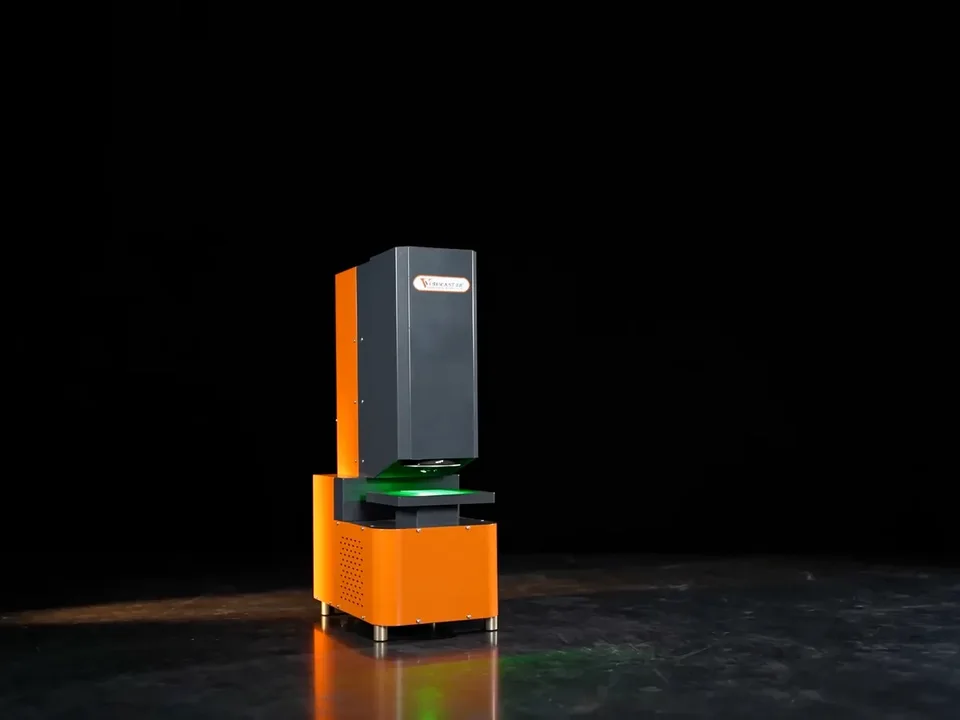
Vertical Visigauge
One-click gauging of 25+ dimensions in a fraction of a second — the vertical type, for pressed, stamped, rubber and precision machined parts.
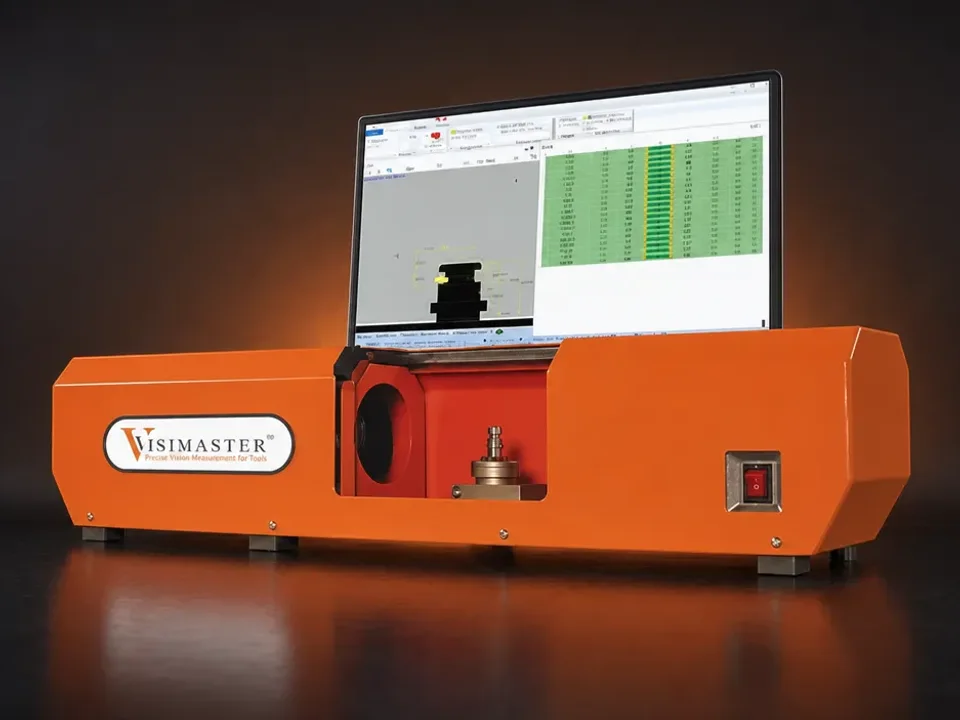
Horizontal Visigauge
One-click gauging of 25+ dimensions in a fraction of a second — the horizontal type, for turned, automotive and precision machined parts.
Optical measurement machines across India
Visigauge machines are in service with clients in Pune, Mumbai, Nashik, Nagpur, Ahmedabad, Vadodara, Rajkot, Jamnagar, Jamshedpur, Bengaluru, Chennai, Coimbatore, Delhi, Gurgaon, Faridabad and Ludhiana — supplied, installed and supported from Pune.
Optical measurement as the operator sees it
Result screens from the Horizontal Visigauge: the silhouette, the overlaid dimensions and the parameter table.
Optical measurement in one click
From our own YouTube channel — press play to load a film.
Can your system inspect 25 dimensions in a fraction of a second?
Questions buyers ask
What does the operator see on screen?
The part's silhouette with each programmed dimension overlaid, and a result table listing master value, tolerance, measured value and the OK / NOT-OK count — the same screen is saved to the batch report.
What is a vision optical measurement machine?
A machine that measures a component's dimensions from its optical image using cameras, precision optics, controlled lighting and measurement software — with no probe touching the part.
Why does non-contact matter?
Soft, thin or delicate parts deform under a probe; a plated surface can be marked. Optical measurement leaves the part untouched and measures every piece the same way.
How fine can it resolve?
Repeatability is stated per model — from 1 µm on the 24 × 36 mm field to 3 µm on the 60 × 90 mm field, measured on a master part's OD. Resolution for your part is confirmed on samples.
Can it sort as well as measure?
The Visigauge is a bench measuring machine. For automatic feeding, measurement and OK/NG sorting at production speed, see the Glass Disc, Conveyorised and Thru Scan machines.
Which measuring machine fits your part?
Send a drawing with the dimensions and tolerances you need, or courier sample parts to our Bhosari lab. A vision engineer confirms the field of view, the repeatability model and the fixture — free.
Contact the works