

O-ring inspection machines for every ring, seal and rubber part.
Rubber parts fail quietly — a flash line or a small cut that no sampling plan catches becomes a field leak. Visimaster machines flip and inspect both sides of every seal, at speeds a manual inspection line cannot touch.
Defects caught
- Dirt Mark
- dirt, oil or residue on the surface
- Flow Mark
- a wavy or streaked pattern from uneven material flow
- ID Dent
- a dent on the inner diameter of a ring
- ID Cut
- a cut or nick on the inner diameter
- OD Dent
- a dent on the outer diameter of a ring
- Bend
- a ring or thin part that is not flat
- Flash
- excess rubber or plastic squeezed out along the mould line
- Cut Mark
- a knife-like cut or nick in the surface
- Peel Off
- surface layer lifting away from the body
- Short Mould
- a part not completely filled in the mould
How O-ring inspection works on a Visimaster line
- 1
Feed
- Vibratory bowl separates the rings and transfers them onto the glass disc, flat and one at a time
- Same feeding principle for X-rings, square rings and moulded seals
- 2
Inspect
- Thickness, inner and outer diameter and cross section measured on every ring
- Surface cameras: dirt marks, flow marks, ID and OD dents, ID cuts, bends, flash, cut marks, peel-off, short mould
- Both faces and the full circumference: the Double Disc flips each part between two discs, with AI/DL defect detection
- 3
Sort and report
- NOT-OK rings are separated automatically; OK rings leave in quantity-wise separate ejections
- O-ring configuration runs at up to 600 PPM
- Seal to be fitted as well? The O Ring Assembly Machine separates, feeds and places each seal with a dual-piston gripper
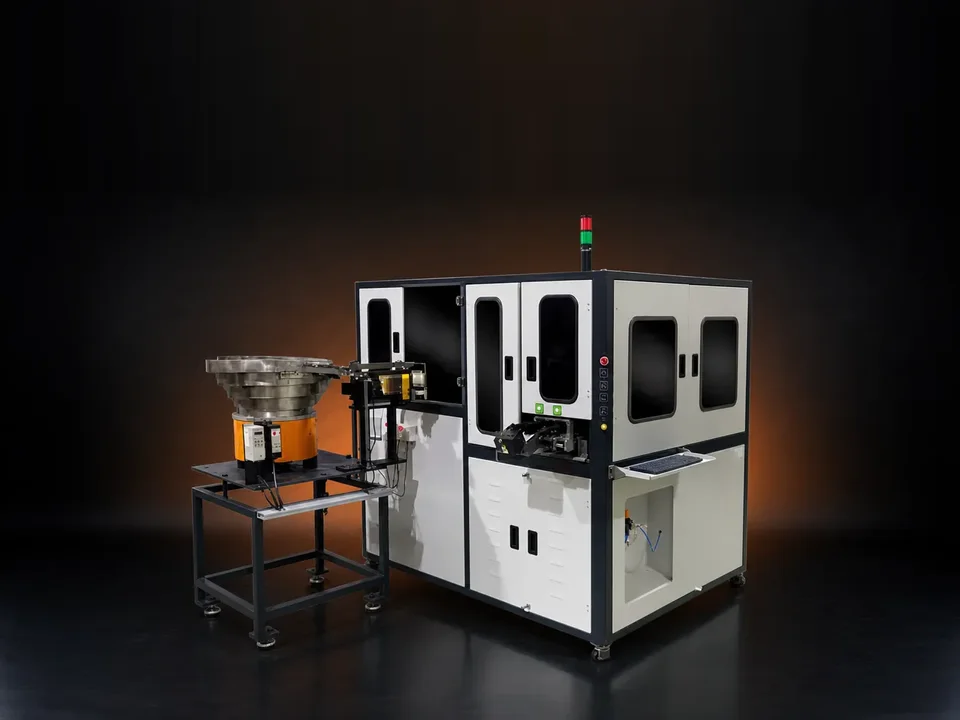
Double Disc
100% surface · AI/DLParts flipped mid-cycle between two discs to capture 100% of the surface area — with AI/DL defect detection.
- Cameras
- 8
- Footprint
- 2400 × 1680 × 2000 mm
- Weight
- 1200 kg
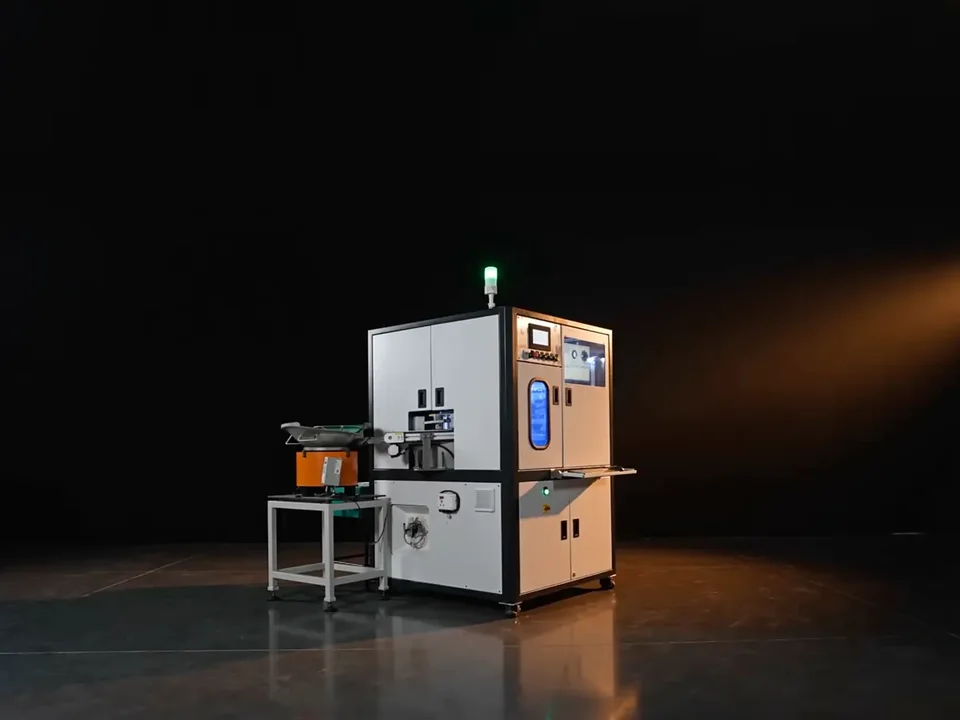
Glass Disc Machine for O Ring Inspection
Up to 600 PPM · O ringsO Rings · X Rings · Square Rings
- Cameras
- 6
- Footprint
- 2150 × 1700 × 2110 mm
- Weight
- 600 kg
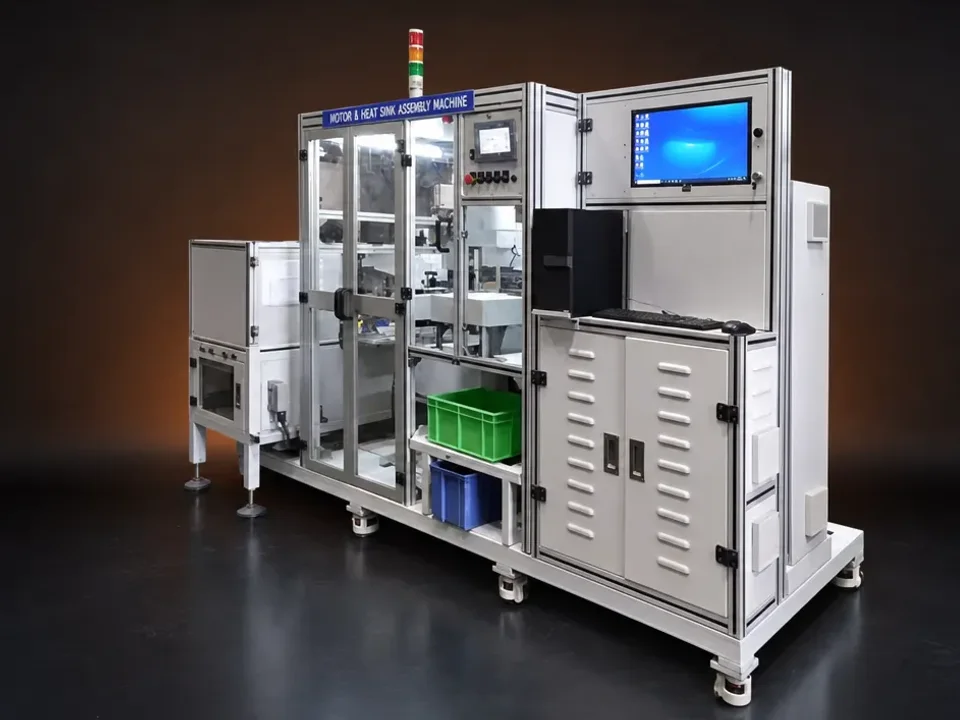
O Ring Assembly Machine
Seal placement · dual pistonO Rings · Seals · Subpart assemblies
The parts, and the defects the cameras catch
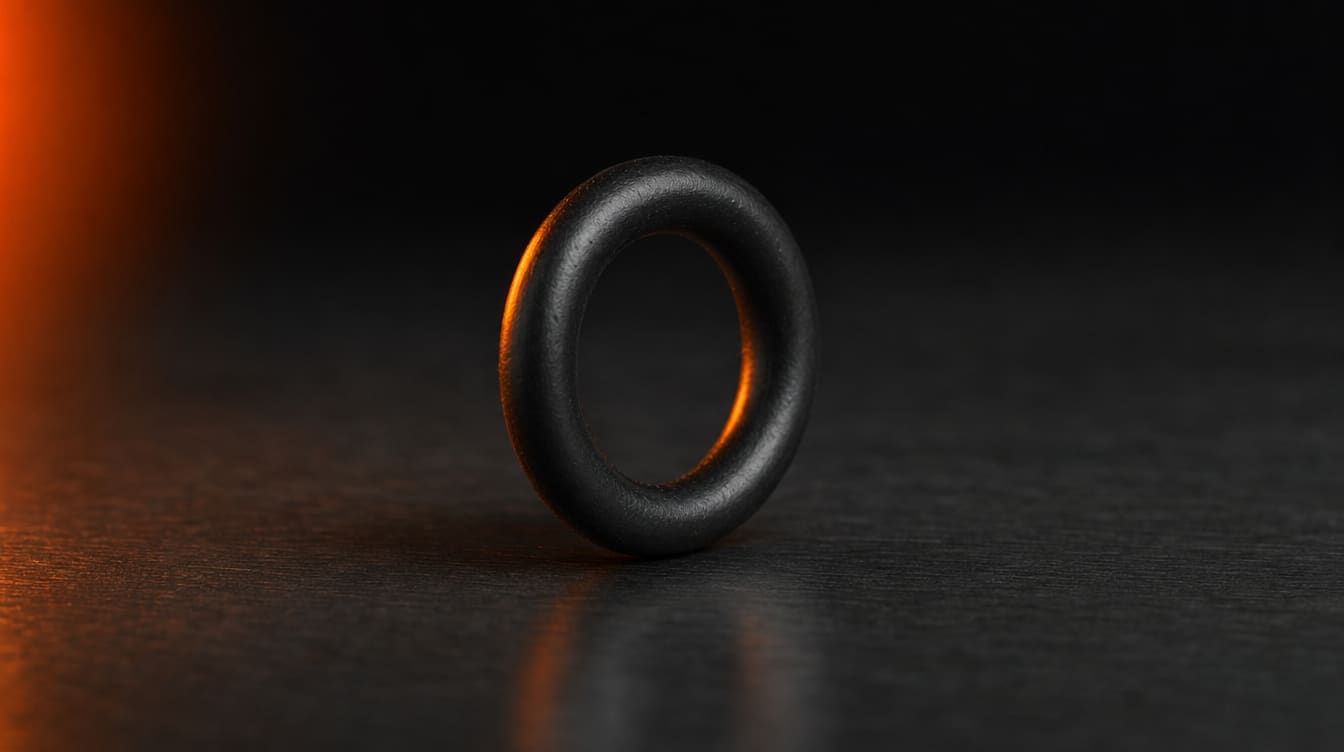
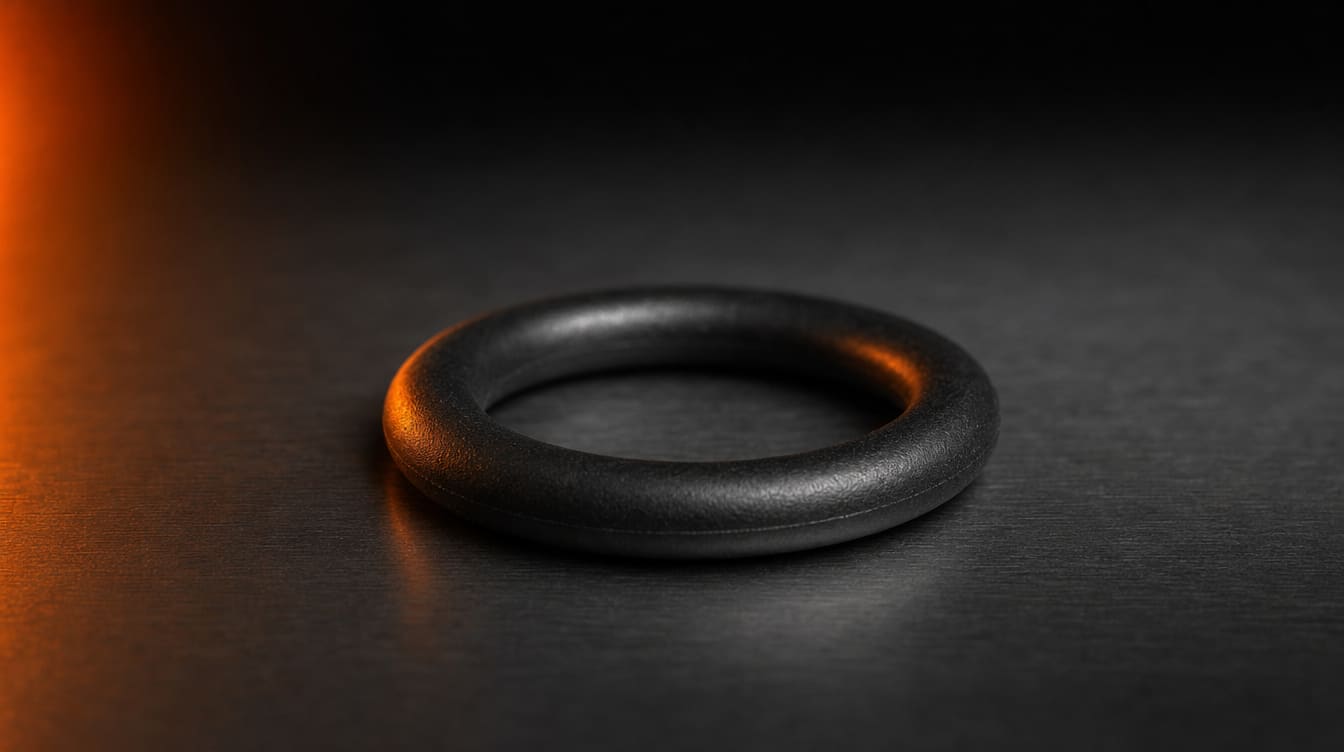
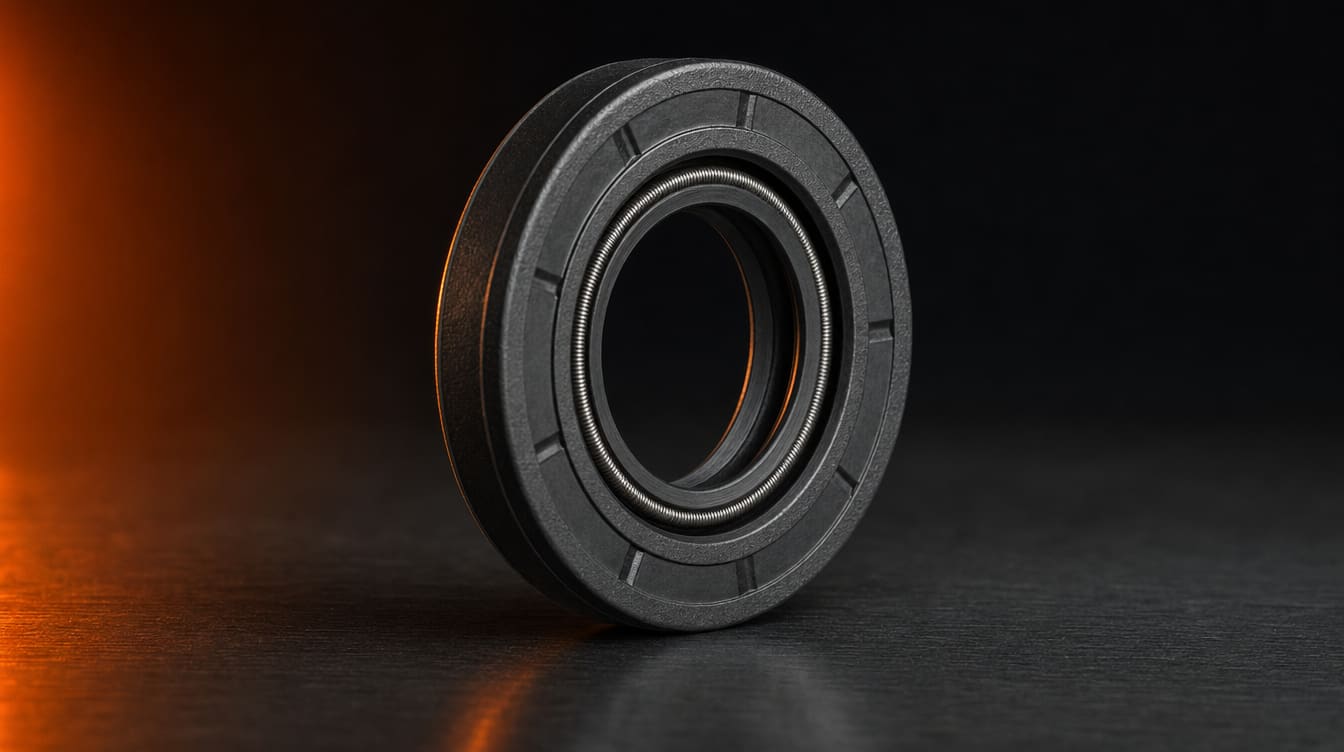
Inspection systems built for o-rings & rubber
Inspection systems we have built — the part, the checks, the camera system.
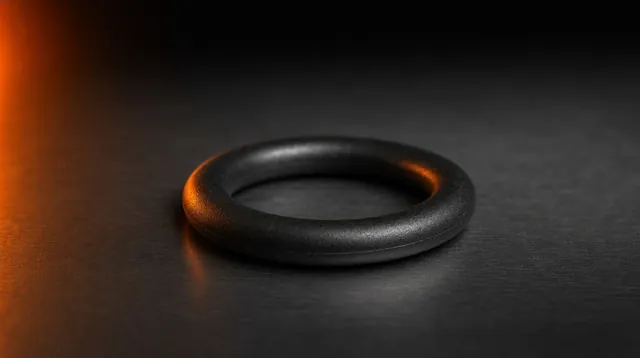 O-ring inspectionID, OD & flash; short fill, poor flow, cut marks, dents, dust, ID/OD 360° parting-line defects6-camera system
What O-ring defects can the machines catch?
The inspection list for O-rings covers Dirt Mark, Flow Mark, ID Dent, ID Cut, OD Dent, Bend, Flash, Cut Mark, Peel Off & Short Mould — with both sides of every ring inspected.
How fast can O-rings be inspected?
Inspection speeds run up to 300 PPM on the Glass Disc platform, and the dedicated O-ring configuration runs at up to 600 PPM.
How do I check if my O-rings can be inspected?
Courier 50–100 sample O-rings — including a few defective pieces — to our lab in Bhosari, Pune. Our engineers run them on the actual machine platform and you receive a feasibility report, typically within a week. The check is free. Prefer to start online? Upload a drawing or photo of your O-ring on the Ask AI page and get an engineering answer in minutes.
Talk it through with an engineer
Every part in this industry is different. Describe yours to VisiExpert and it checks it against the machines on this page; an engineer takes it from there.
See all machines