

Glass Disc Machine for Bolts Inspection
Machine vision system for Allen, hex, flat-head, flange and banjo bolts: thread, hole continuity and 360° surface defects inspected at up to 300 PPM.
Machine vision inspection system for bolts and screws
Varad Automation builds vision inspection systems for Allen bolts, hex bolts, screws, flat-head bolts, banjo bolts and flange bolts. With manual as well as auto loading, the Glass Disc Machine for Bolts Inspection runs at up to 300 parts per minute and delivers detailed dimensional and surface-defect inspection of fasteners, precision machine parts, turned components and precision brass and automotive components.
Surface defects caught include head damage, shank damage, hex damage, head crack, thread dent, dirt mark, thread crack, burr and thread damage. Other checks cover hole detection, OCR-OCV, operation missing and absence/presence verification.
Several camera positions share the work: side dimensions, 360° outer surface, hex surface and flange surface. Hole continuity is inspected, threads are measured and their defects detected, and OCR/OCV verifies markings — accurate, consistent inspection for high-volume fastener manufacturing.
Key features
- Hole Continuity Inspection
- Inspection Speed up to 300 PPM
- 360° Defects Detection
- Optical Characters Recognition/ Verification (OCR/ OCV)
- Thread Measurement & Defects Detection
Can inspect
Inspection parameters
Surface defects: Head Damage, Shank Damage, Hex Damage, Head Crack, Thread Dent, Dirt Mark, Thread Crack, Burr, Thread Damage
Other checks: Hole detection, OCR-OCV, Operation Missing, Absence/Presence Verification
Camera stations
| Camera | Position | Operations |
|---|---|---|
| 1 | Bottom | Across Flat, Across Corner |
| 2 | Side | Side Dimension Inspection |
| 3 | 4 Side | Outer 360° Surface Defects |
| 4 | Bottom | Hex Flat Surface Defects |
| 5 | Top | Flange Surface Defects |
Camera configuration is customisable to the defect and size criteria of your part.
Inspection results on screen
Screens from the machine's own software for this part family: the camera view, the measured dimensions overlaid, and the result table with master value, tolerance, measured value and the OK / NOT-OK count.
The parts this configuration inspects, and the defects it catches
From our own catalogue: the Glass Disc machine, sample parts it has inspected, and the defects its cameras flag on them.
Project delivered for this part
Inspection systems we have built — the part, the checks, the camera system.
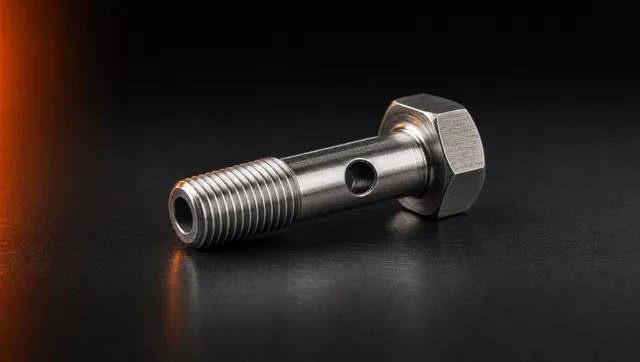 Banjo bolt inspectionOD, length, thread major/minor dia, thread angle; damages on thread & shank, bearing face, hex, hole continuity6-camera system
Why manufacturers choose this configuration
Chosen for bolts and screws because hole continuity, thread condition and head surfaces are checked at dedicated camera positions on one machine, including separate positions for the hex and the flange.
Questions buyers ask
Which bolts and fasteners can it inspect?
Screws, Allen bolts, flange bolts, flat-head bolts, hex bolts, banjo bolts, studs, machine screws and other headed fasteners.
What dimensions does it check?
Angle, height, half thread, outer diameter, major diameter, minor diameter, PCD and thread presence or absence.
What defects does it detect?
Head damage, shank damage, hex damage, head crack, thread dent, dirt mark, thread crack, burr and thread damage — plus hole detection, OCR/OCV, operation missing and absence/presence verification.
Does it inspect the full 360° of a bolt?
Yes — dedicated positions for 360° outer surface, hex flat surface, flange surface and side dimensions.
Can it check holes and thread continuity?
Yes — hole-continuity inspection, hole detection and thread present/absent verification are standard checks.
Not sure this configuration fits your part?
Courier sample parts to Bhosari for a free feasibility run: the engineer reports the defects this configuration catches and the speed it holds on your parts. VisiExpert can take the quick questions first.
Back to the Glass Disc