

Vision inspection machines — Jamnagar brass industry
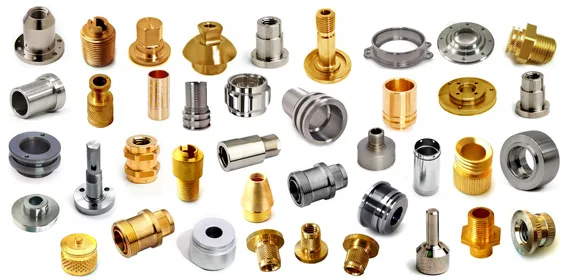
Jamnagar is one of India's largest hubs for brass inserts, brass fasteners, threaded components, electrical brass parts and precision turned parts. As volumes rise for automotive, electrical, plumbing and export customers, small defects — burrs, scratches, thread damage, cracks, dimensional variation — turn into complaints, assembly problems and production loss when they are not caught in time.
Visimaster vision inspection machines inspect brass components automatically: surface defects, dimensions and thread verification on every part, with OK/NG sorting at up to 300 parts per minute.
Why brass manufacturers are moving to automated inspection
- Reduce customer-side rejection and rework
- Dispatch with confidence, batch after batch
- Reduce dependence on manual sorting teams
- Meet export quality requirements with inspection records
- Consistency across production batches
- Process traceability from the inspection data
Brass components suited to vision inspection
- Brass inserts
- Precision turned components
- Electrical brass parts
- Fasteners and connectors
- Automotive brass components
- CNC-machined parts
- Threaded fasteners
- Plastic and rubber components
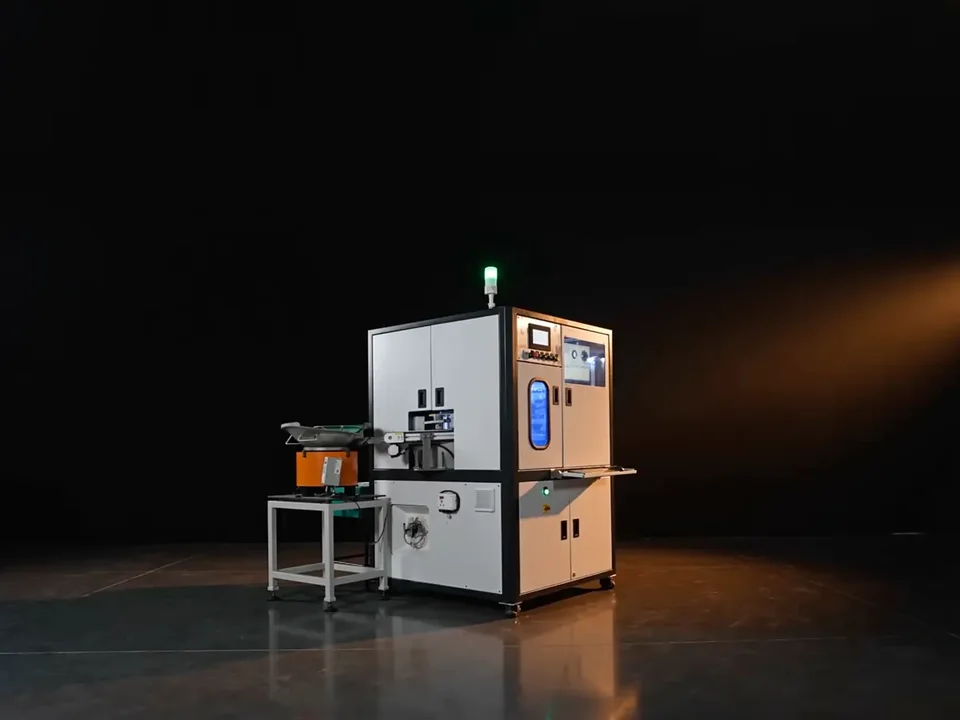
Glass Disc machine for precision brass parts
Parts travel on a transparent rotating disc past six camera stations — top, side, taper, top surface, bottom surface and 360° outer — so every face is inspected in one revolution.
Glass Disc
Fasteners, O-rings, washers & turned parts inspected from every side on a rotating glass disc.
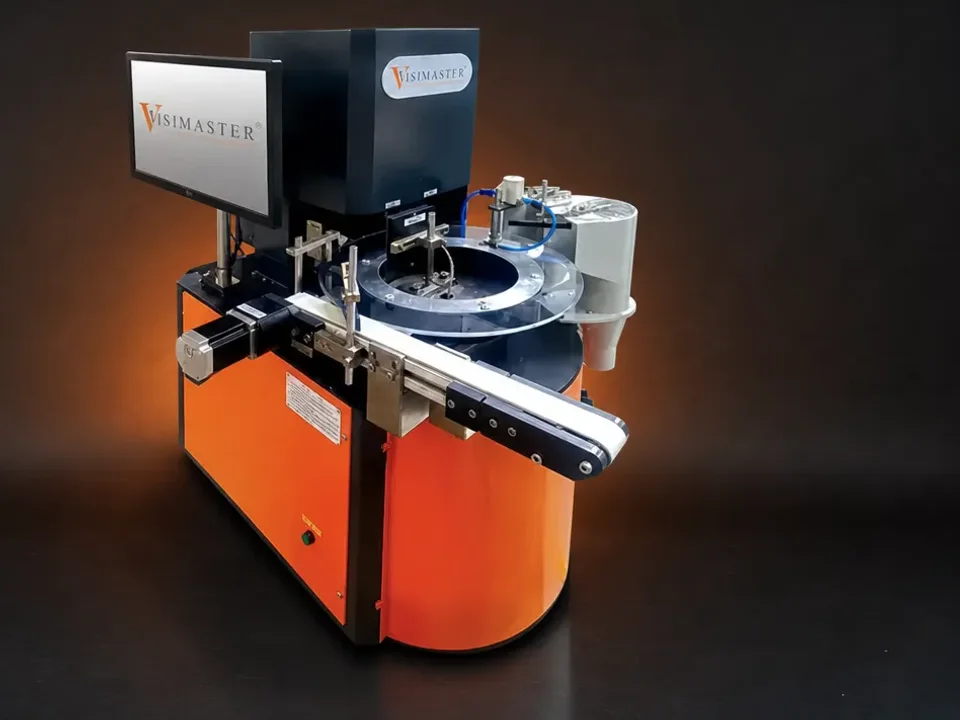
Nano Glass Disc
Compact table-top glass disc for turned precision parts, fasteners and washers — detailed dimensional inspection in a bench footprint.
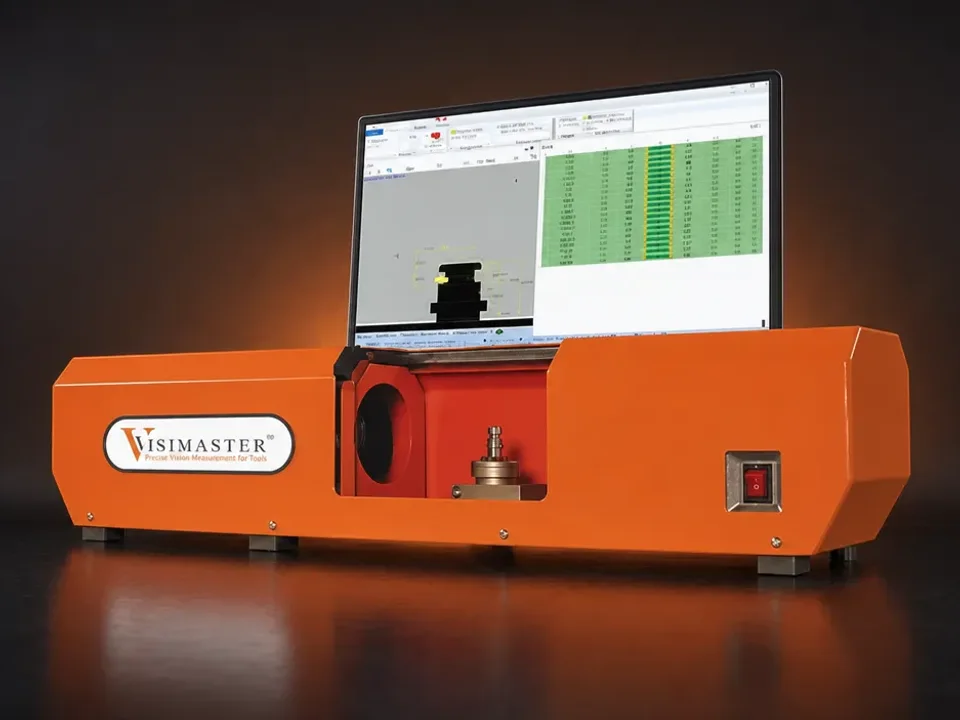
Horizontal Visigauge
One-click gauging of 25+ dimensions in a fraction of a second — the horizontal type, for turned, automotive and precision machined parts.
Common brass-part defects the cameras detect
- Incomplete or missing thread
- Burr formation
- Dent marks and surface dents
- Surface scratches and tool marks
- Cracks
- Cut marks and surface damage
- Operation missing
- Wrong orientation and part mix-up
- Hole blockage
- Deformation
- Colour variation
Share samples for a feasibility study
- 1
Send samples
Courier 50–100 pieces of the insert or fastener, good and defective, to our Bhosari lab.
- 2
We test
The parts run on the Glass Disc under the lighting and camera set-up that shows your defects.
- 3
You get a report
Which defects are caught, at what speed, with which configuration — before any quotation.
Brass and turned parts under the cameras
Precision turned components: sample collages and the defect cards the cameras flag.
The machine running
From our own YouTube channel — press play to load a film.
Glass Disc vision inspection & sorting machine
Questions buyers ask
Which machine suits brass turned parts?
The Glass Disc precision-parts configuration for high-volume sorting, the Nano Glass Disc for a bench footprint, and the Horizontal Visigauge for one-click measurement — the choice depends on volume and the checks you need.
Which brass parts can the machine inspect?
Brass inserts, precision turned components, electrical brass parts, threaded fasteners and connectors, automotive brass components and CNC-machined parts — the Glass Disc's precision-parts configuration is built for them.
Can it verify threads?
Yes — the Glass Disc has a taper camera station for internal thread present/absent, and thread damage is inspected on the surface stations.
How fast does it run?
The Glass Disc runs at up to 300 PPM with manual or automatic loading; the rate for your part is confirmed in the feasibility study.
Do you support Jamnagar?
Yes. Machines are installed with clients in Jamnagar, Rajkot and Ahmedabad and supported by engineers from the Pune works.
Inspect every brass part before it ships?
Send a photo of your insert or fastener with your monthly quantity — VisiExpert checks it against the range and a vision engineer confirms on your samples. Free.
Contact the works