

Inside a machine vision inspection system: hardware, software, workflow.
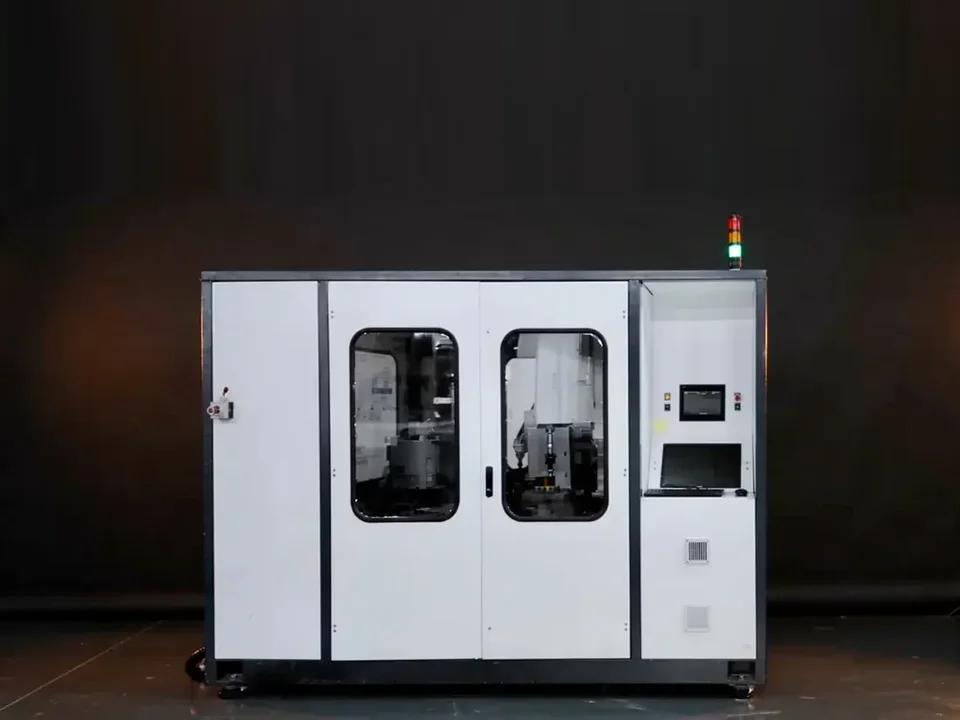
A machine vision inspection system finds defects, contaminants and irregularities in manufactured parts from camera images, and reports what it finds. This page opens the enclosure and shows what is inside and how the pieces work together.
Visimaster has built these systems in Bhosari, Pune since 2013, with in-house AI/DL defect detection since 2017.
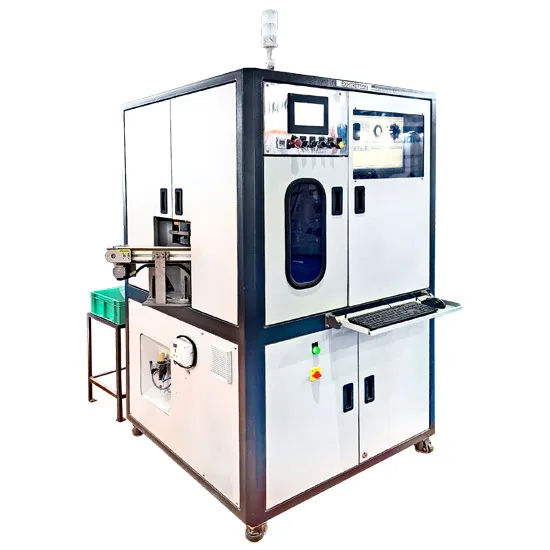
The hardware components
- Sensors — detect each incoming part and trigger the cameras
- Cameras — the eyes of the system, positioned per station to image the feature being checked
- Lighting — engineered illumination so defects and edges show clearly in the image
- Part handling — bowl feeder, rotating disc, conveyor or robot to present and remove parts
- Industrial PC — runs the inspection software and stores results
- Operator panel — program selection, live results, reports
How the system works
- 1
Acquire
The cameras capture the part as the sensor triggers them.
- 2
Analyse
The software reads each image and finds dimensional and surface defects.
- 3
Decide
Results are produced per part — OK or NOT-OK, with the measured values.
- 4
Control
The inspection data feeds process control; where the machine produces SPC reports (Nano Glass Disc, Visigauges, Conveyorised), drift shows up before it becomes rejects.
Machine vision inspection systems in the range
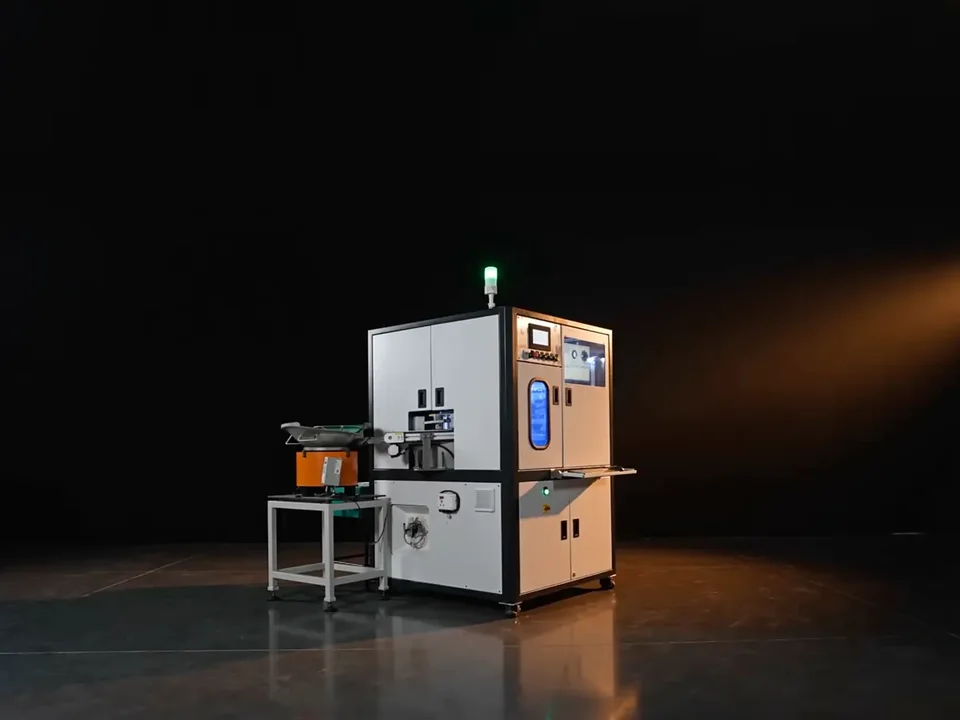
Glass Disc
Fasteners, O-rings, washers & turned parts inspected from every side on a rotating glass disc.
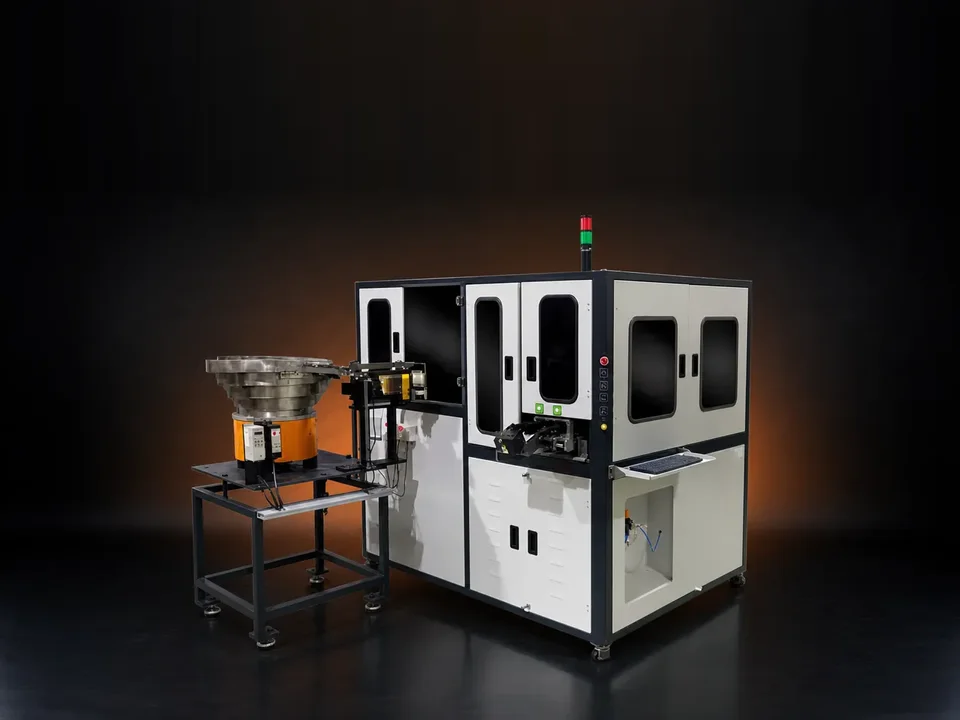
Double Disc
Parts flipped mid-cycle between two discs to capture 100% of the surface area — with AI/DL defect detection.
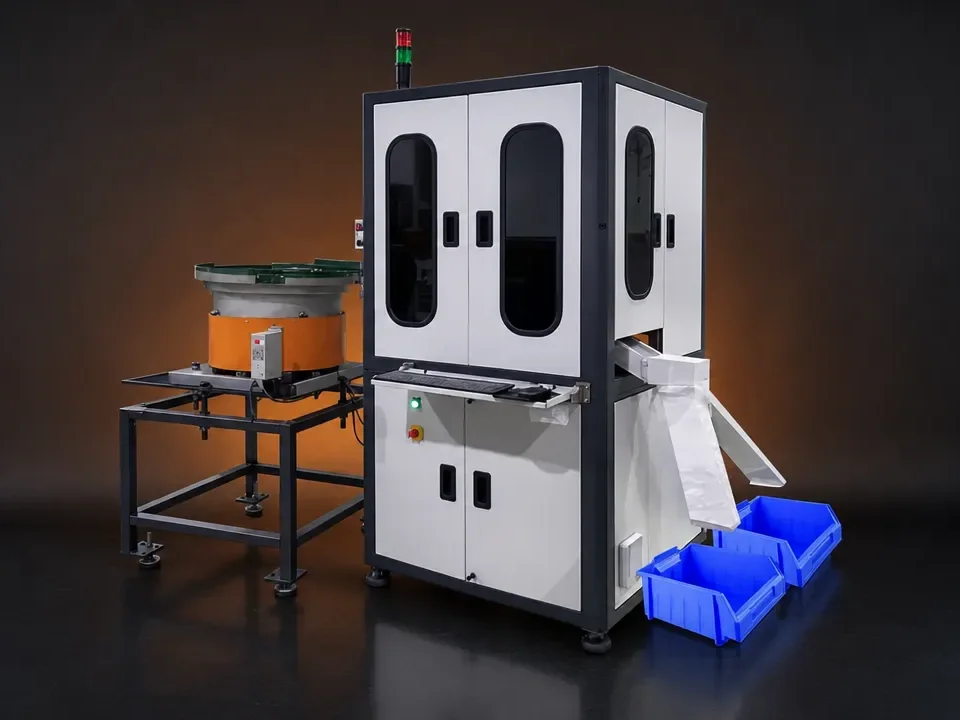
Conveyorised Inspection
Conveyor-fed inspection and sorting for dowel pins, studs and small shafts — auto feeding with SPC and batch reports.
Robotic Sorting
Vision-guided robotic cells that inspect all dimensions and all visual defects, then segregate the parts.
What the system does for production
- Every part inspected — dispatch quality no longer depends on a sampling plan
- Slight defects found that manual checking misses
- Production statistics from the same machine, for optimisation
- Support anywhere in India from the works in Pune
Machine vision inspection in pictures
Nuts and washers: sample collages and the labelled defect cards the cameras flag.
A machine vision inspection system running
From our own YouTube channel — press play to load a film.
Glass Disc vision inspection & sorting machine
Questions buyers ask
Is manual inspection still needed alongside it?
No sampling is needed — every part is inspected. Operators load parts and act on the reports; the judgement is the machine's, so it does not change with the shift or with fatigue.
What is a machine vision inspection system?
A camera-based system that inspects manufactured parts for defects and dimensional deviations and reports the results — automatically, on every part.
What are its main components?
Sensors, cameras, lighting, part handling (feeder, disc, conveyor or robot), an industrial PC running the inspection software and an operator panel.
How does it detect a defect?
Each image is analysed against the programmed features and tolerances; surface anomalies and out-of-tolerance dimensions mark the part NOT-OK.
Can it help improve the process, not just sort?
Yes — the logged results show which defect is rising, and on machines with SPC reports (Nano Glass Disc, Visigauges, Conveyorised) the trend is charted, so the cause is corrected upstream.
Will it catch the defects on your part?
Send one photo of your part with your production quantity — VisiExpert, our AI application engineer, checks it against the installed range and a vision engineer replies within 24 hours. Sample parts are confirmed on a real machine, typically within a week. Free.
Contact the works